
Explore Floor Plans with Transparent Pricing
The Villager offers a range of one, two, and three bedroom floor plans that give you the flexibility to live the way you want. Each home is designed with open, livable space and features like all-electric kitchens, air conditioning, and generous storage. Select layouts include private patios or balconies, walk-in closets, and washer and dryer connections for added ease. Whether you prefer something efficient or need more room to spread out, there is a layout that fits naturally into your routine. It is a thoughtful approach to everyday living that feels both practical and comfortable.
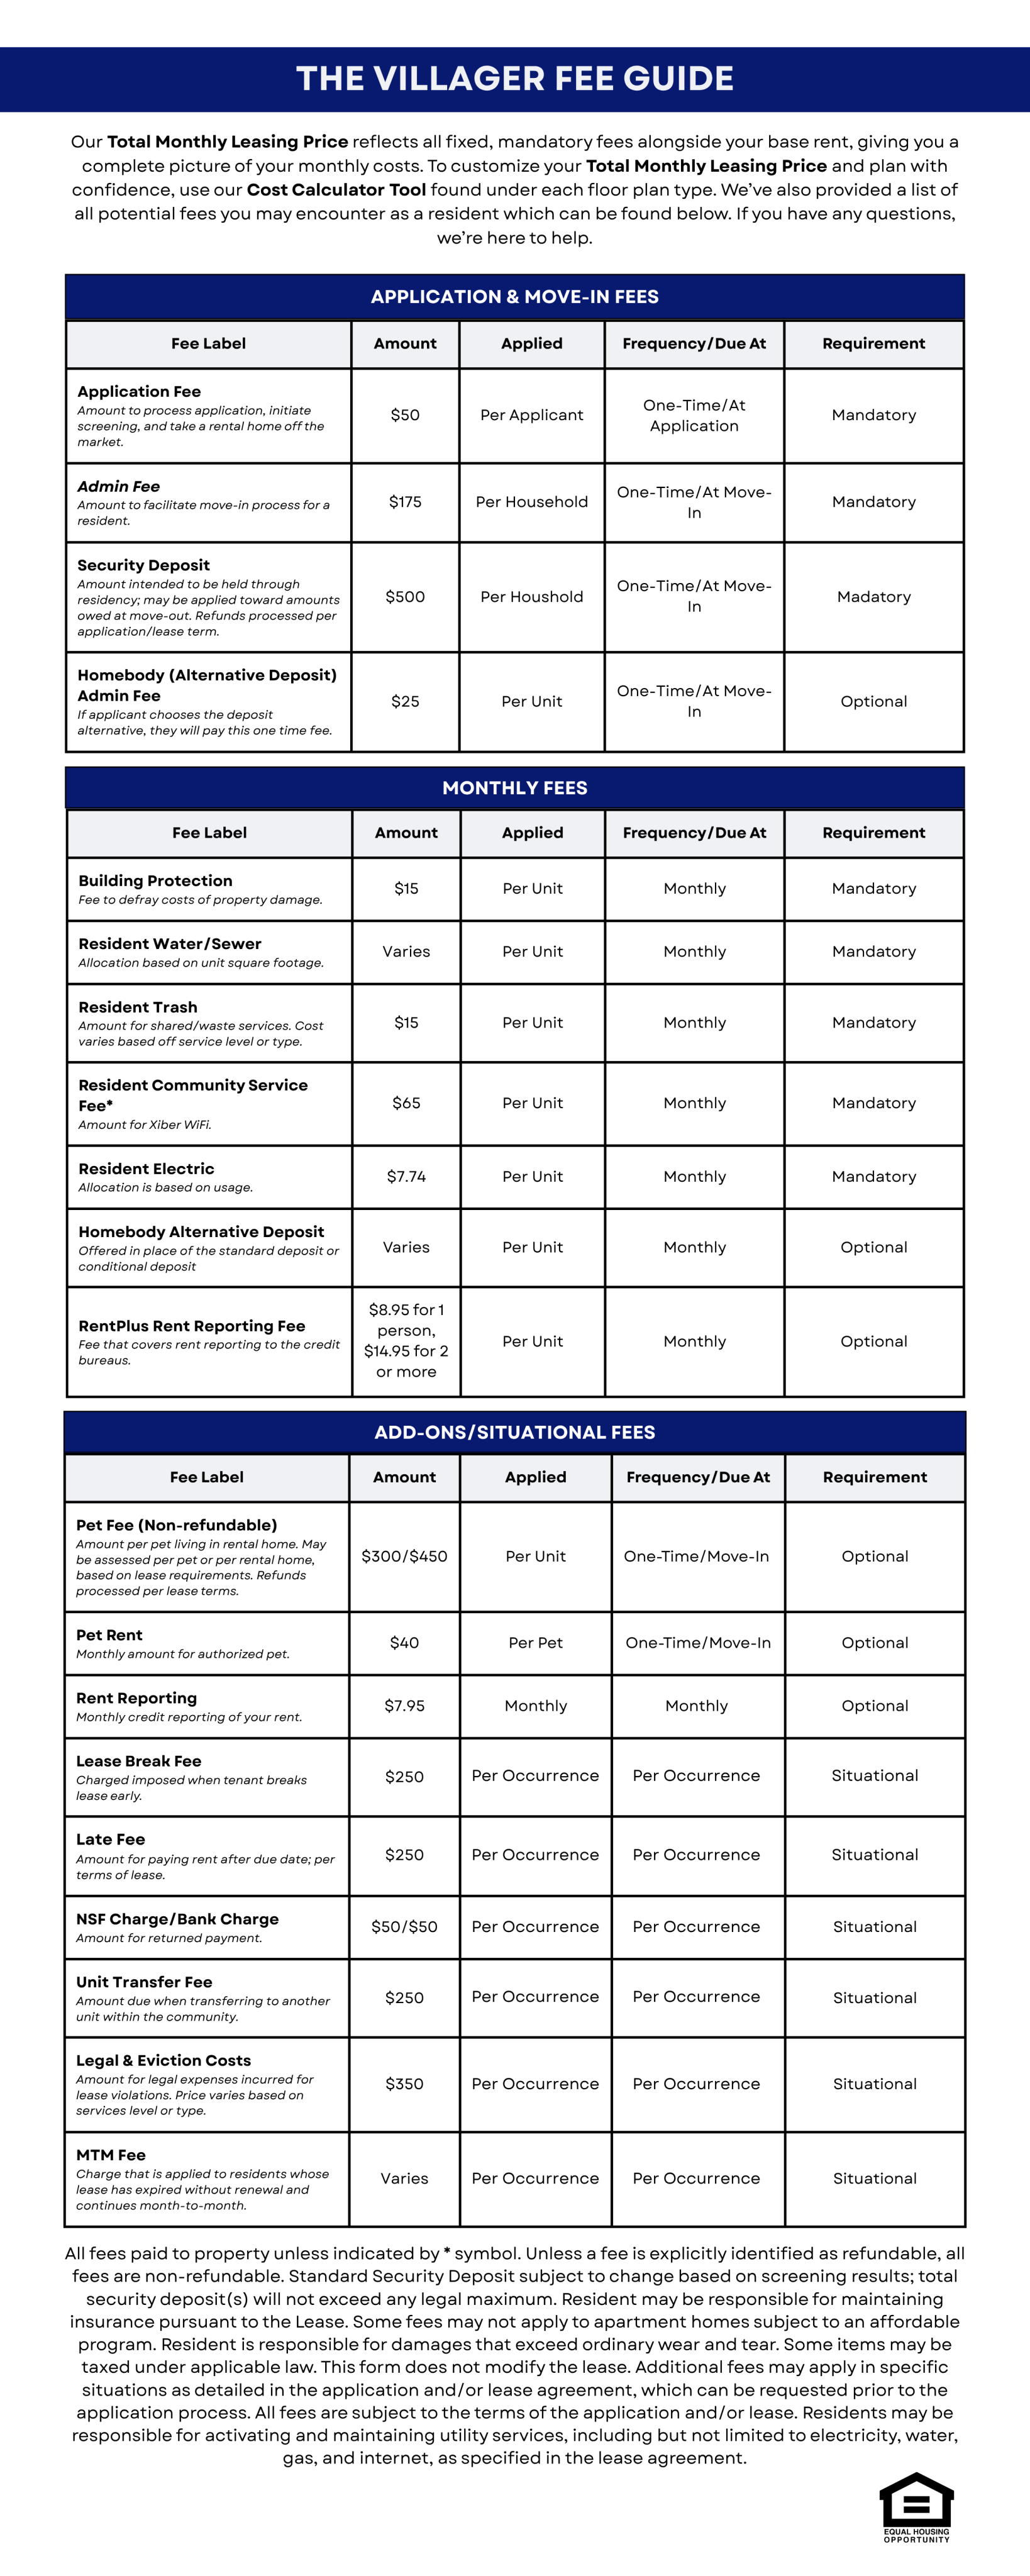
To make pricing easier to understand, we display a Total Monthly Leasing Price that combines the base rent with applicable required monthly fees. This gives you a clearer view of your recurring monthly costs for the apartment you are considering. Use the Calculate Tool to add available optional services or add-ons and personalize your estimated monthly cost. A complete schedule of potential fees and charges is also available at the bottom of this page, with details about what each charge is, when it applies, when it is due, and how it is billed.
No results match your search criteria. Try changing or removing some of your filters.
Click the ‘heart’ on any floor plan to add a favorite.
-
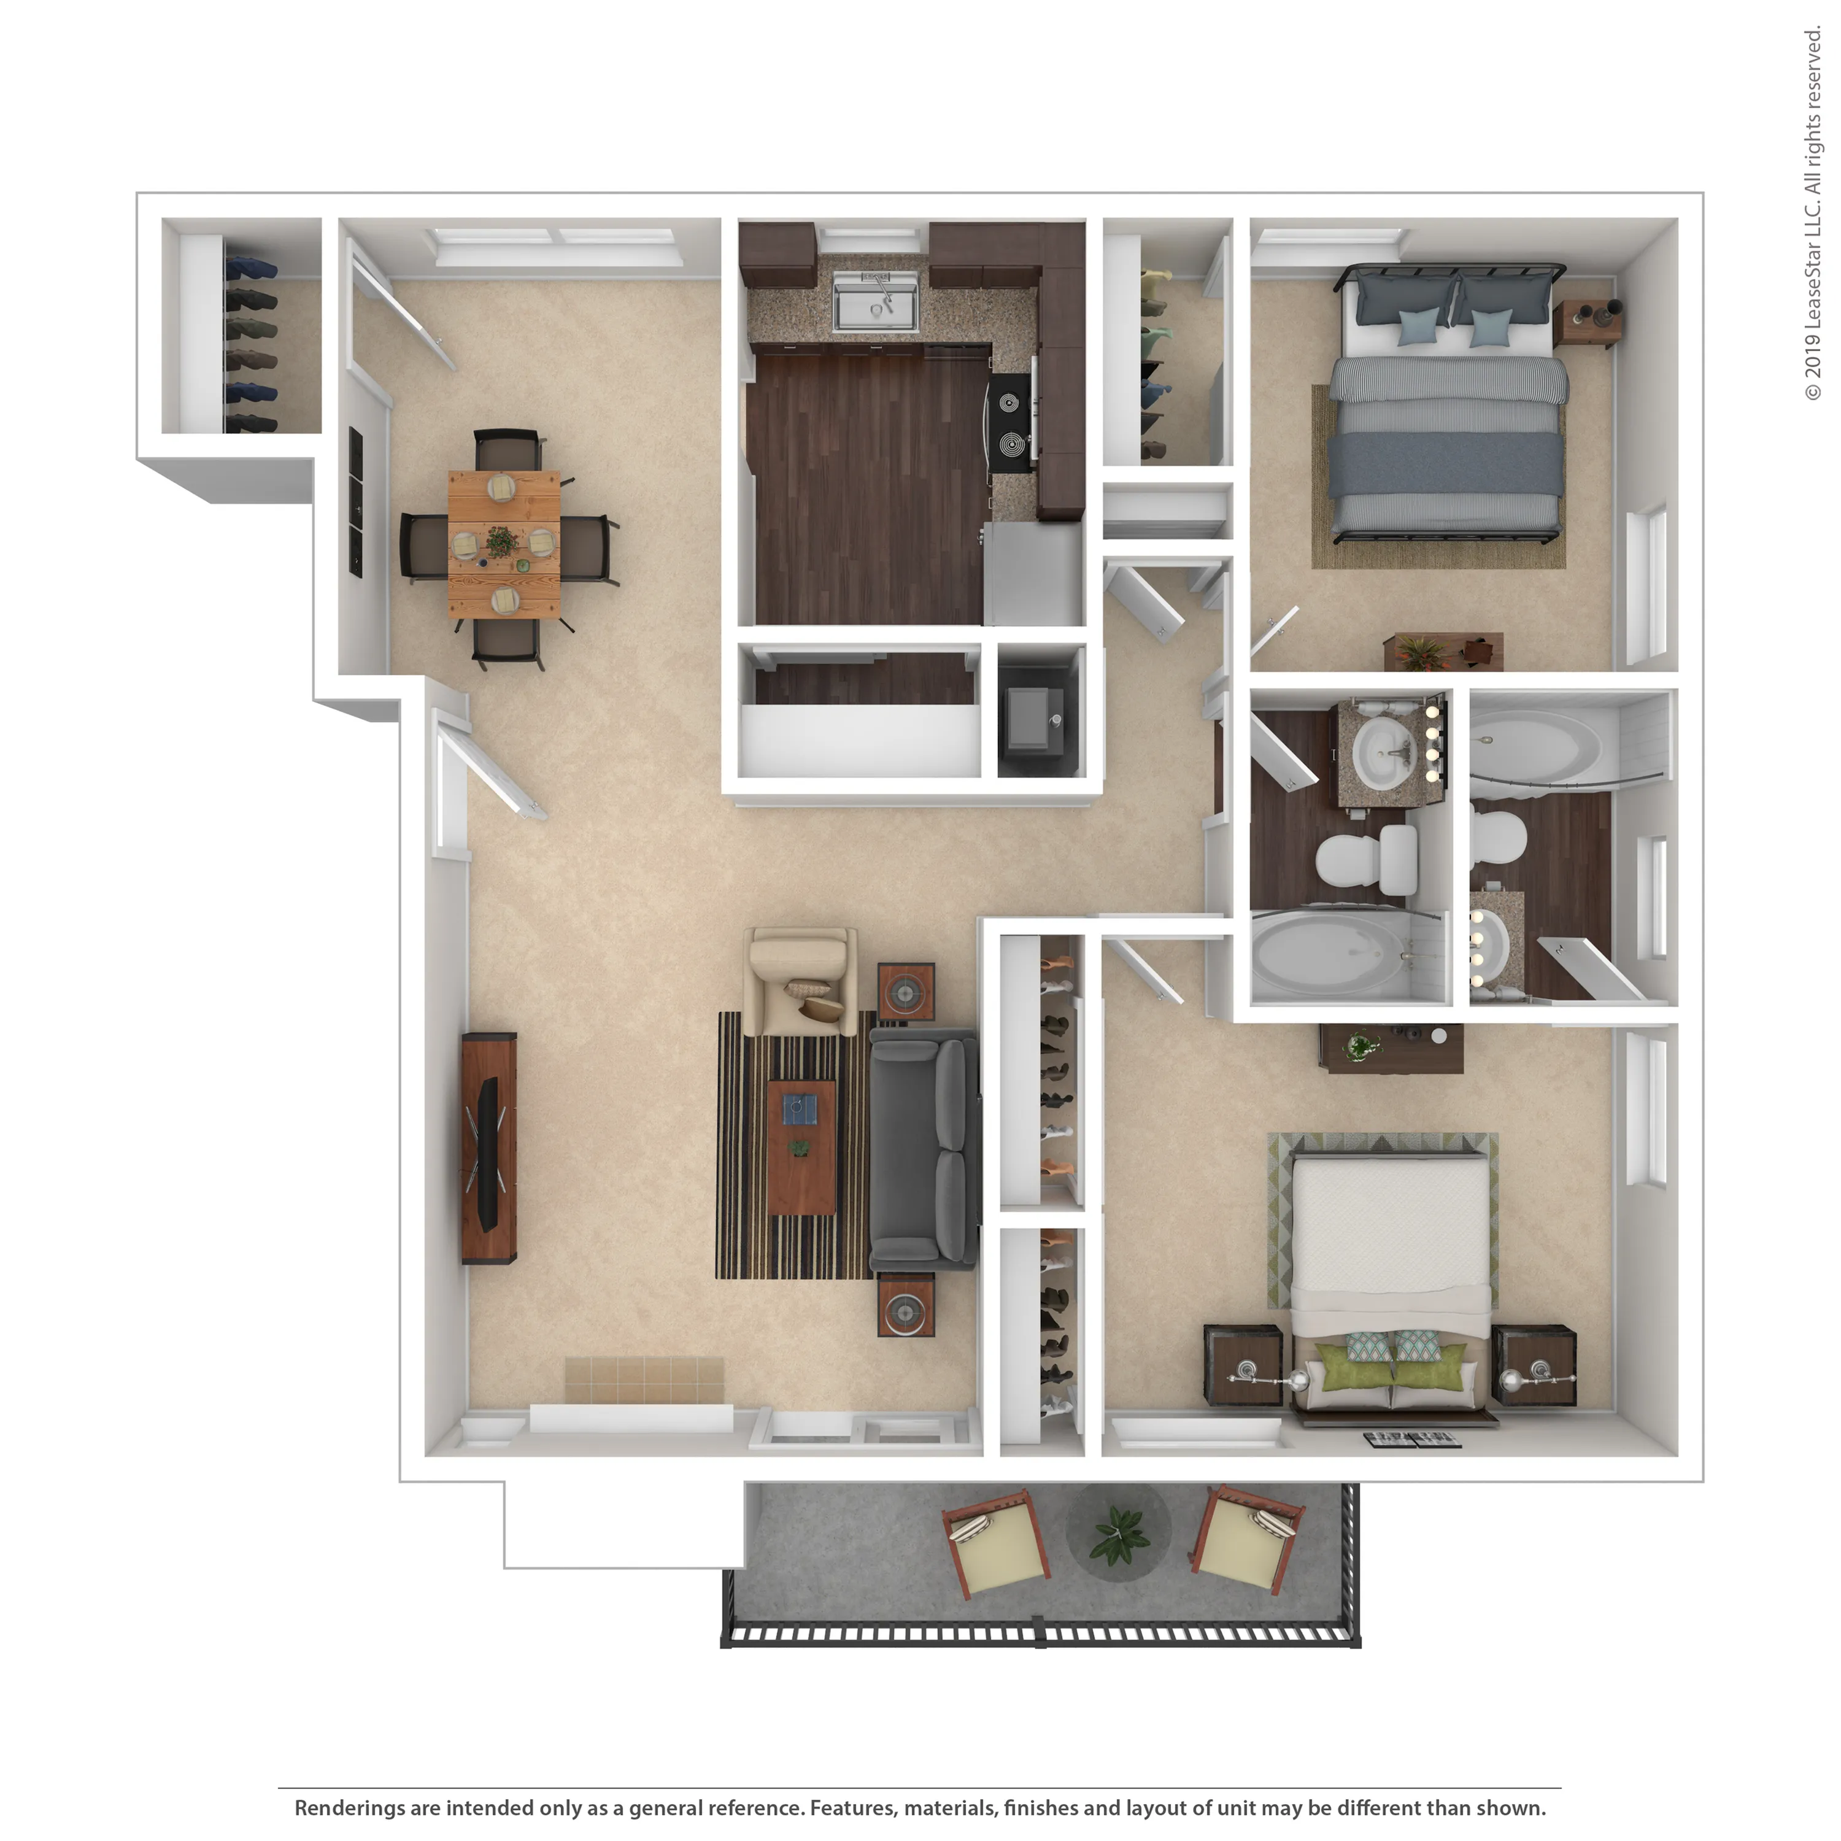
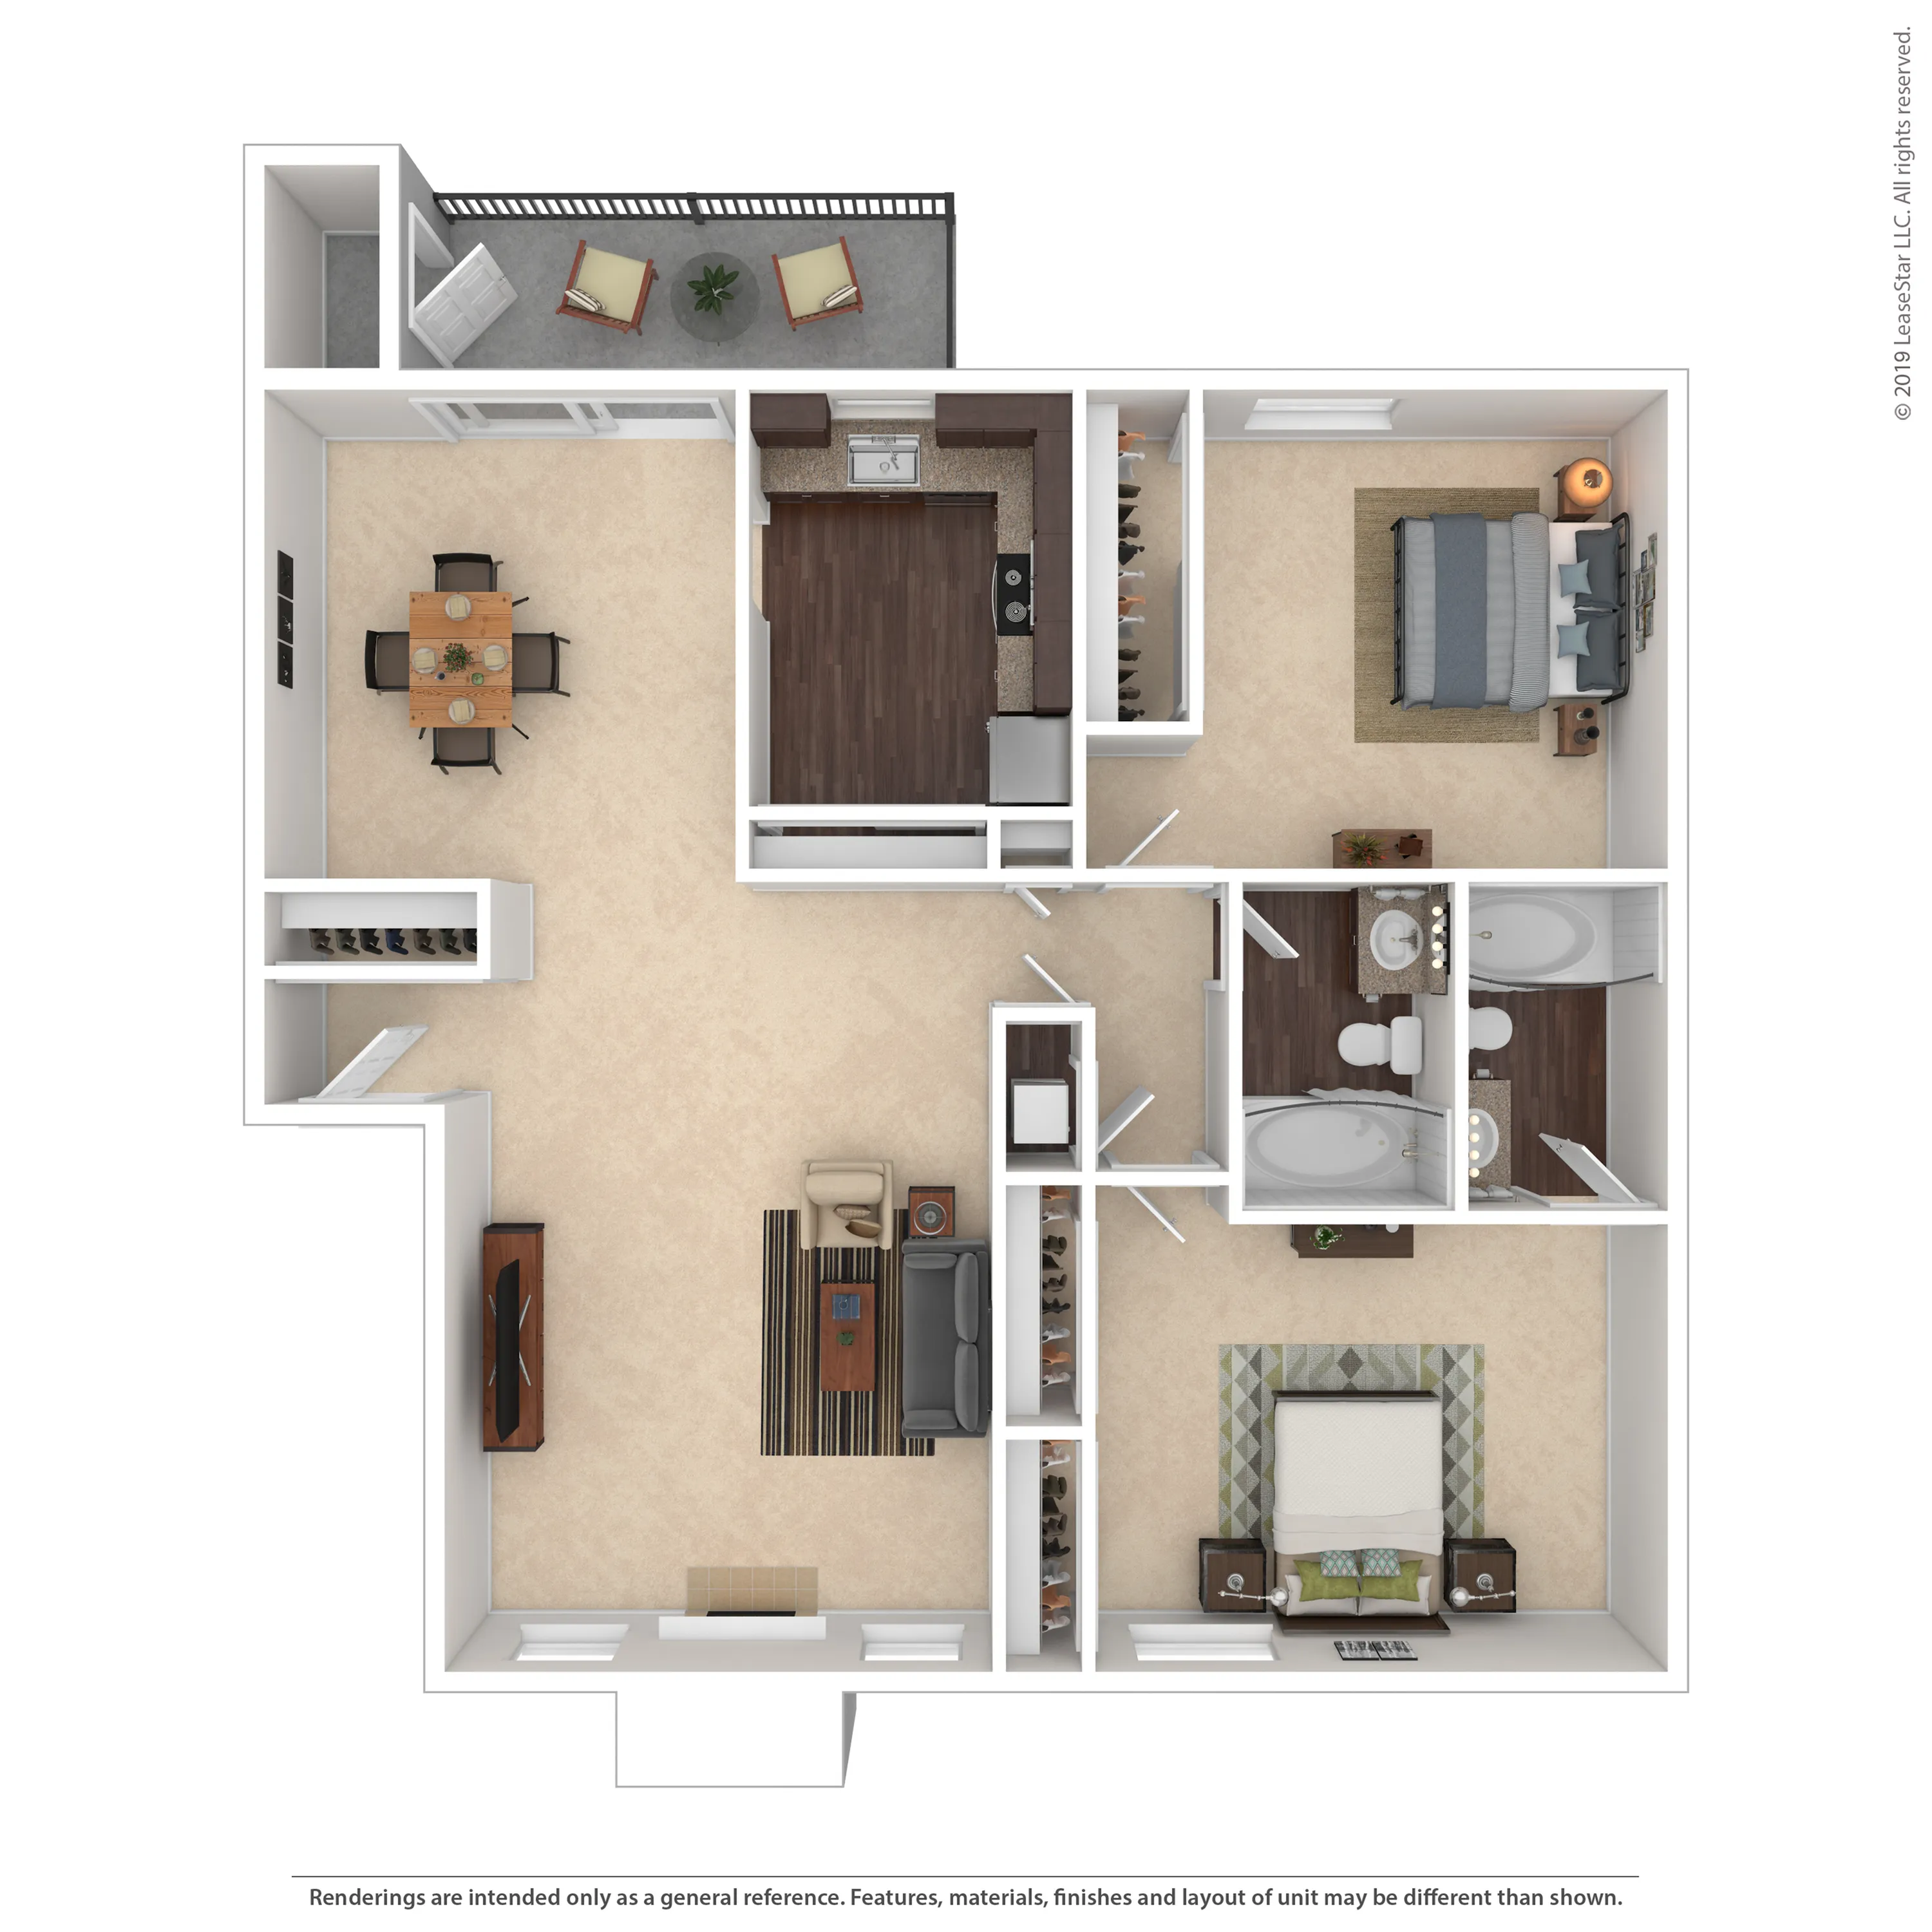
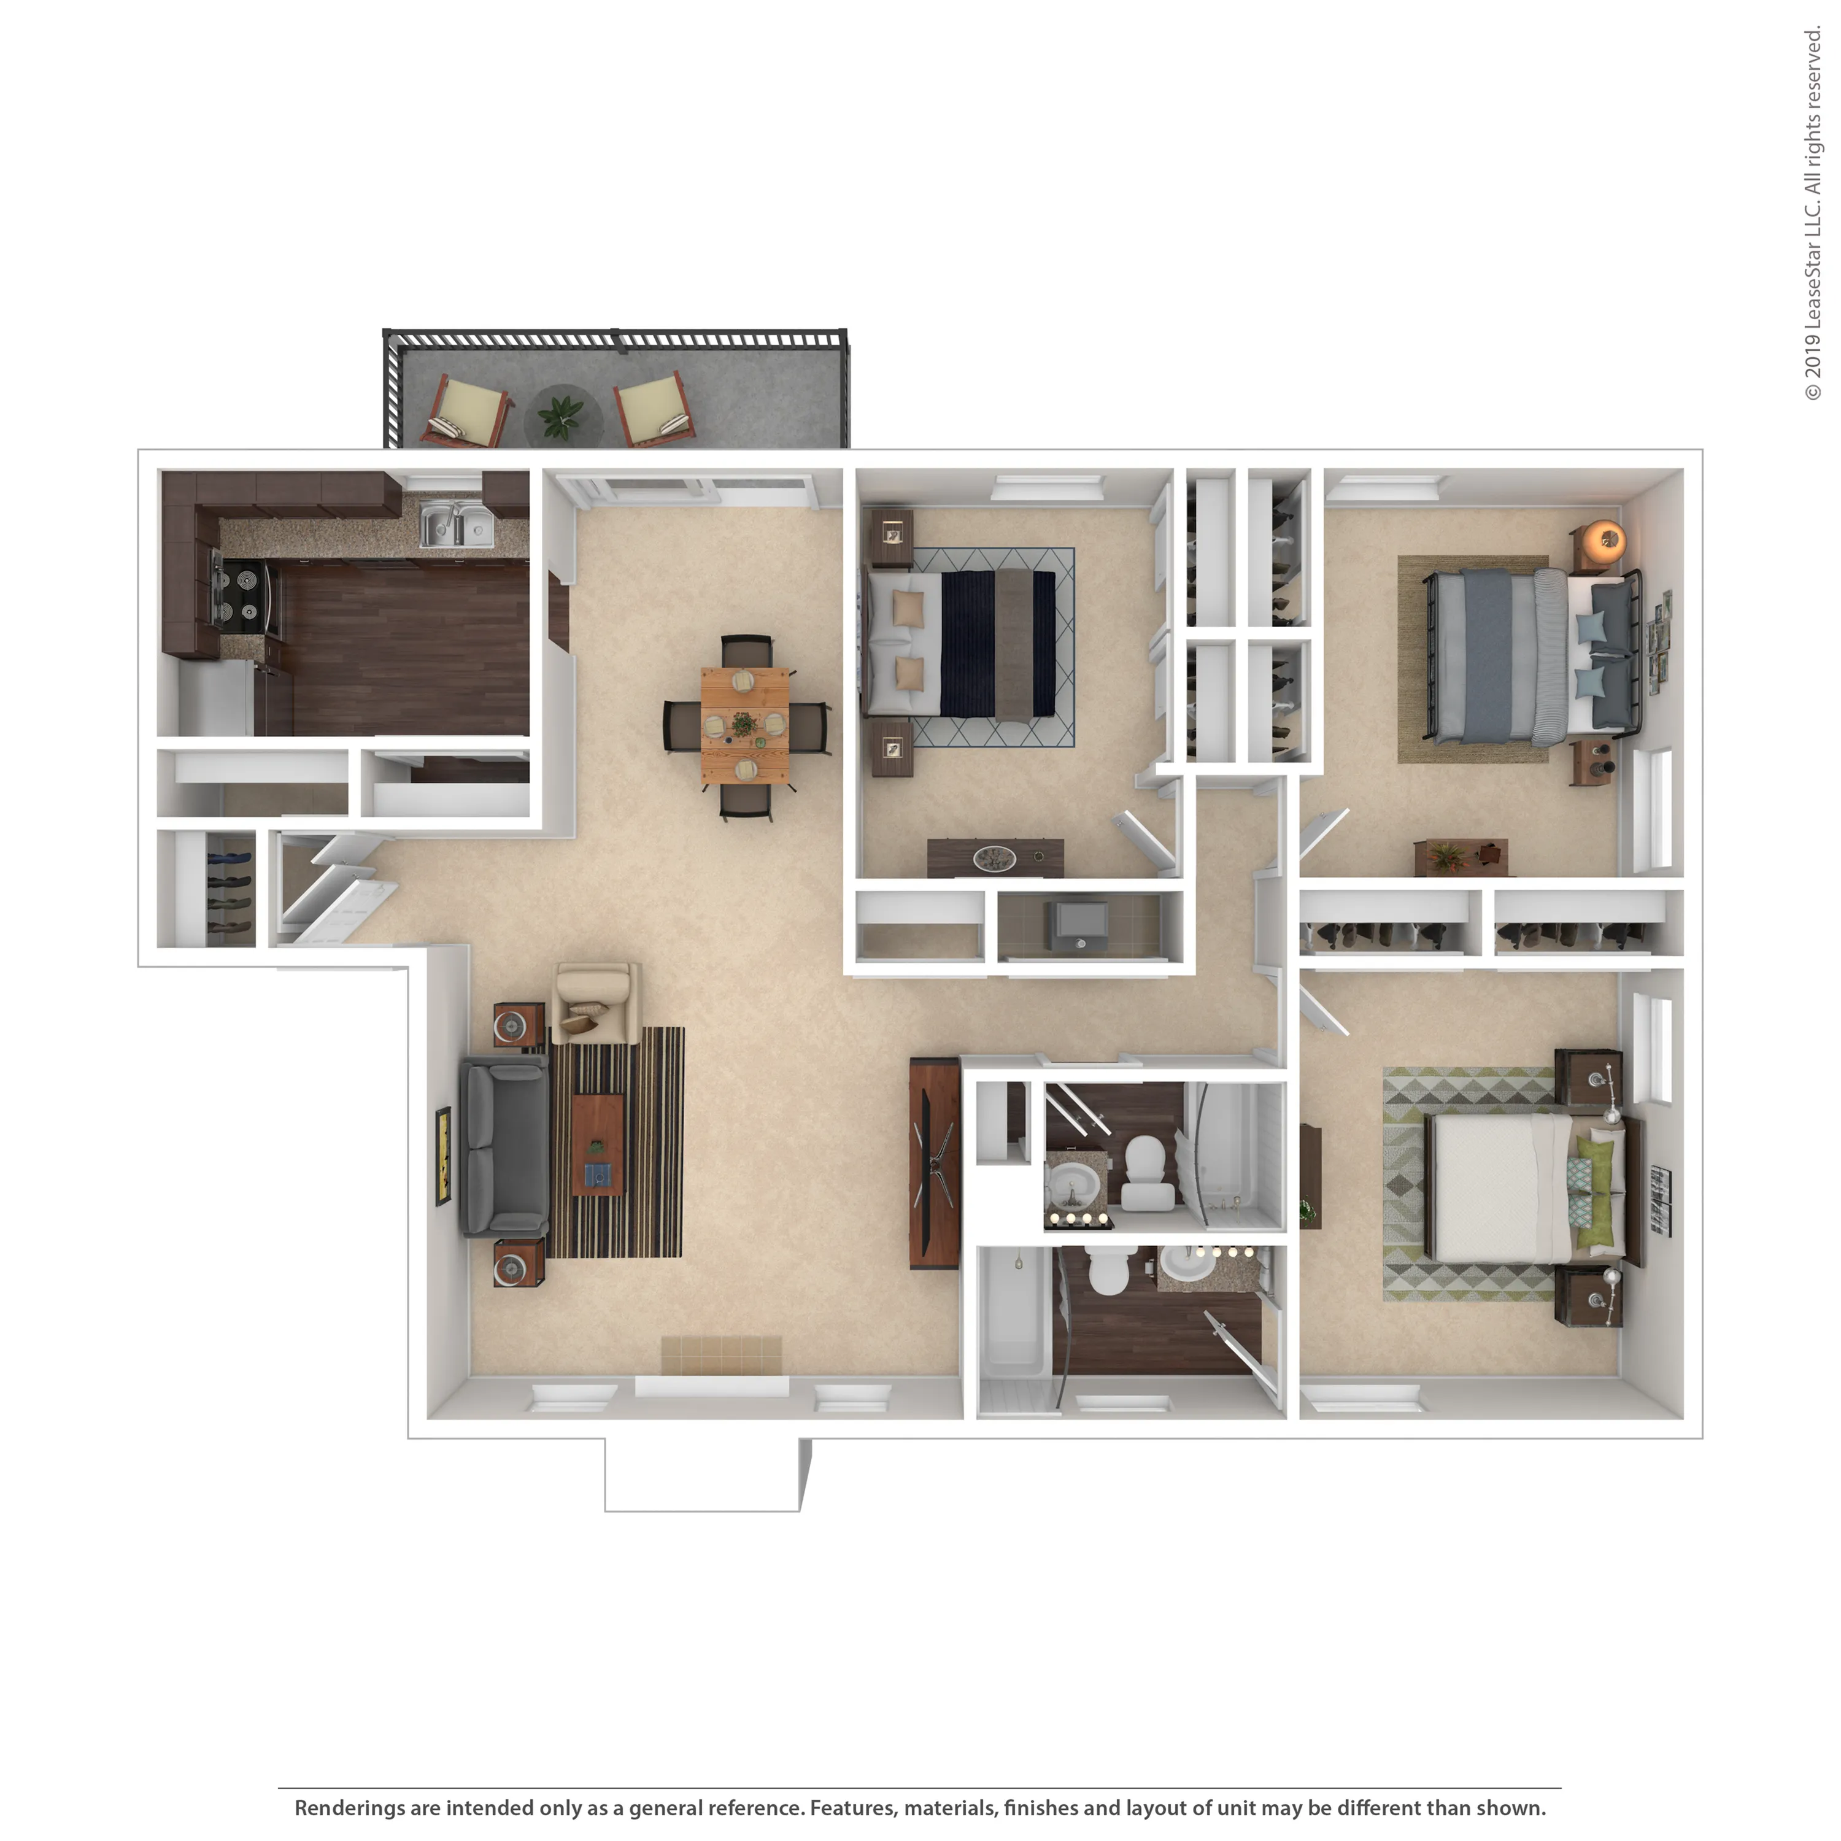
Briar2 Bed, 2 Bath, 1,001 SqFt 1 AvailableTotal Monthly Leasing Price Starting from $1,242 Monthly Base Rent: $1,142+/month 12mo lease
-
-
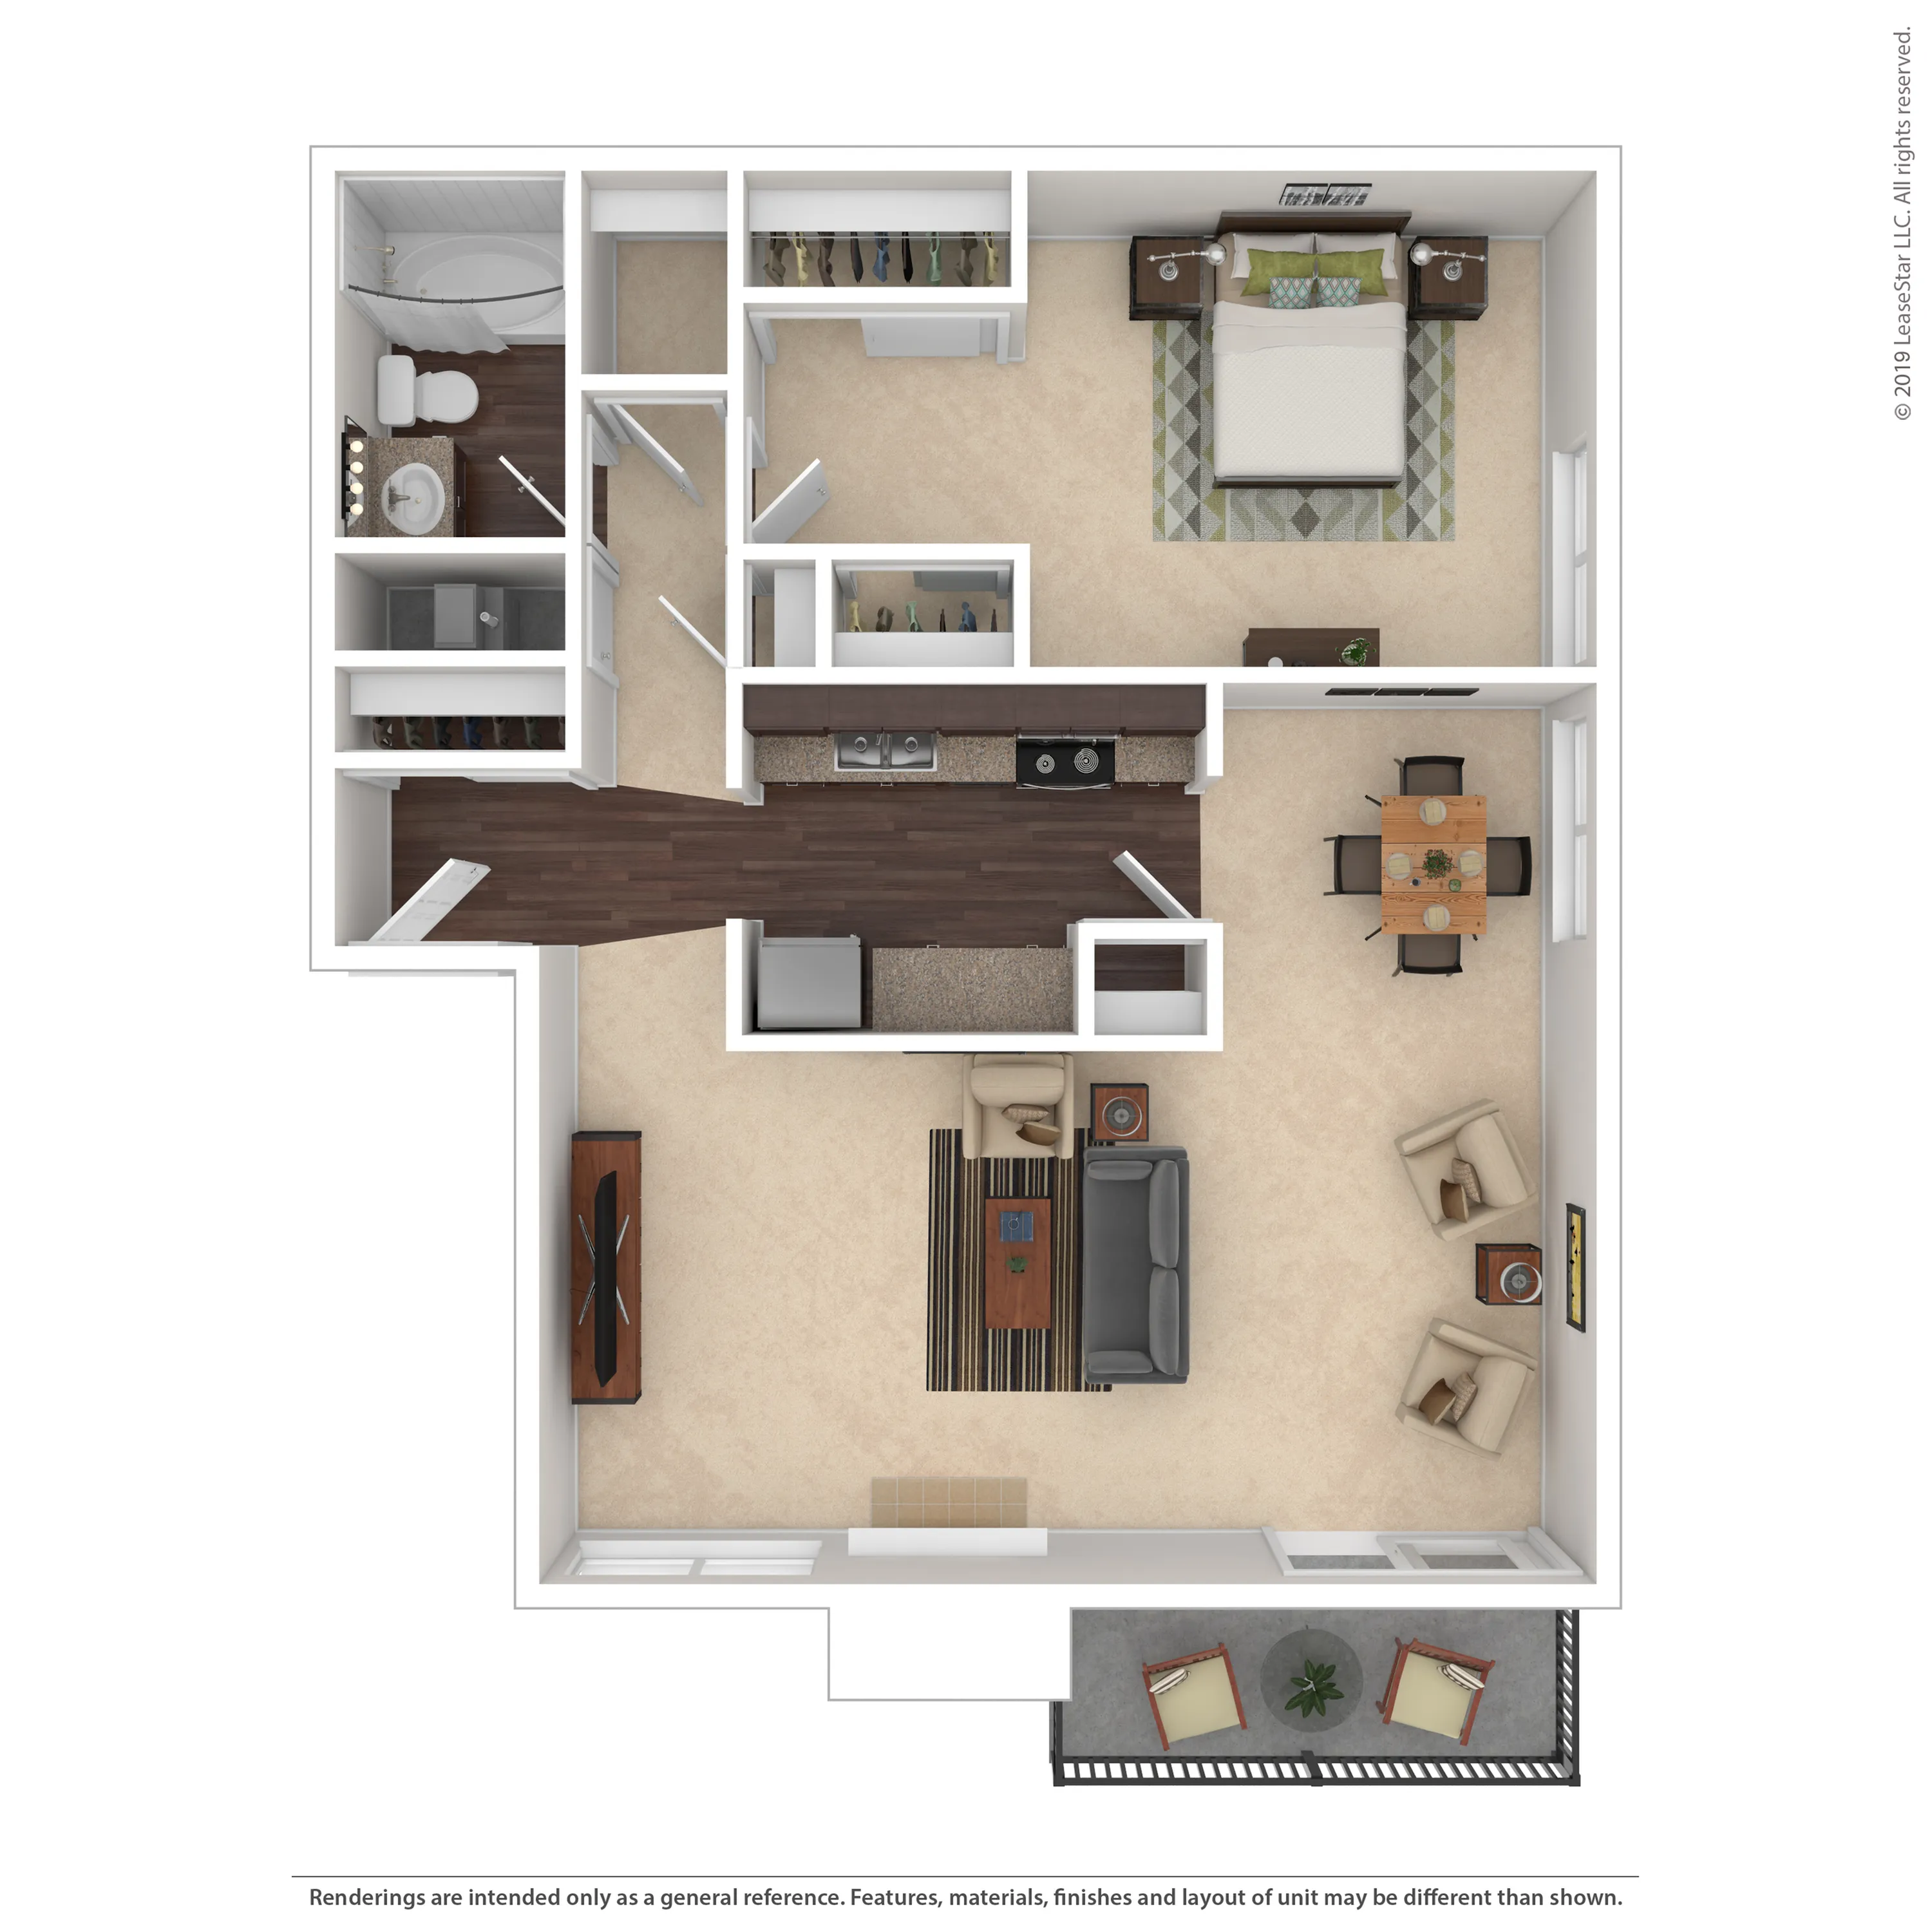
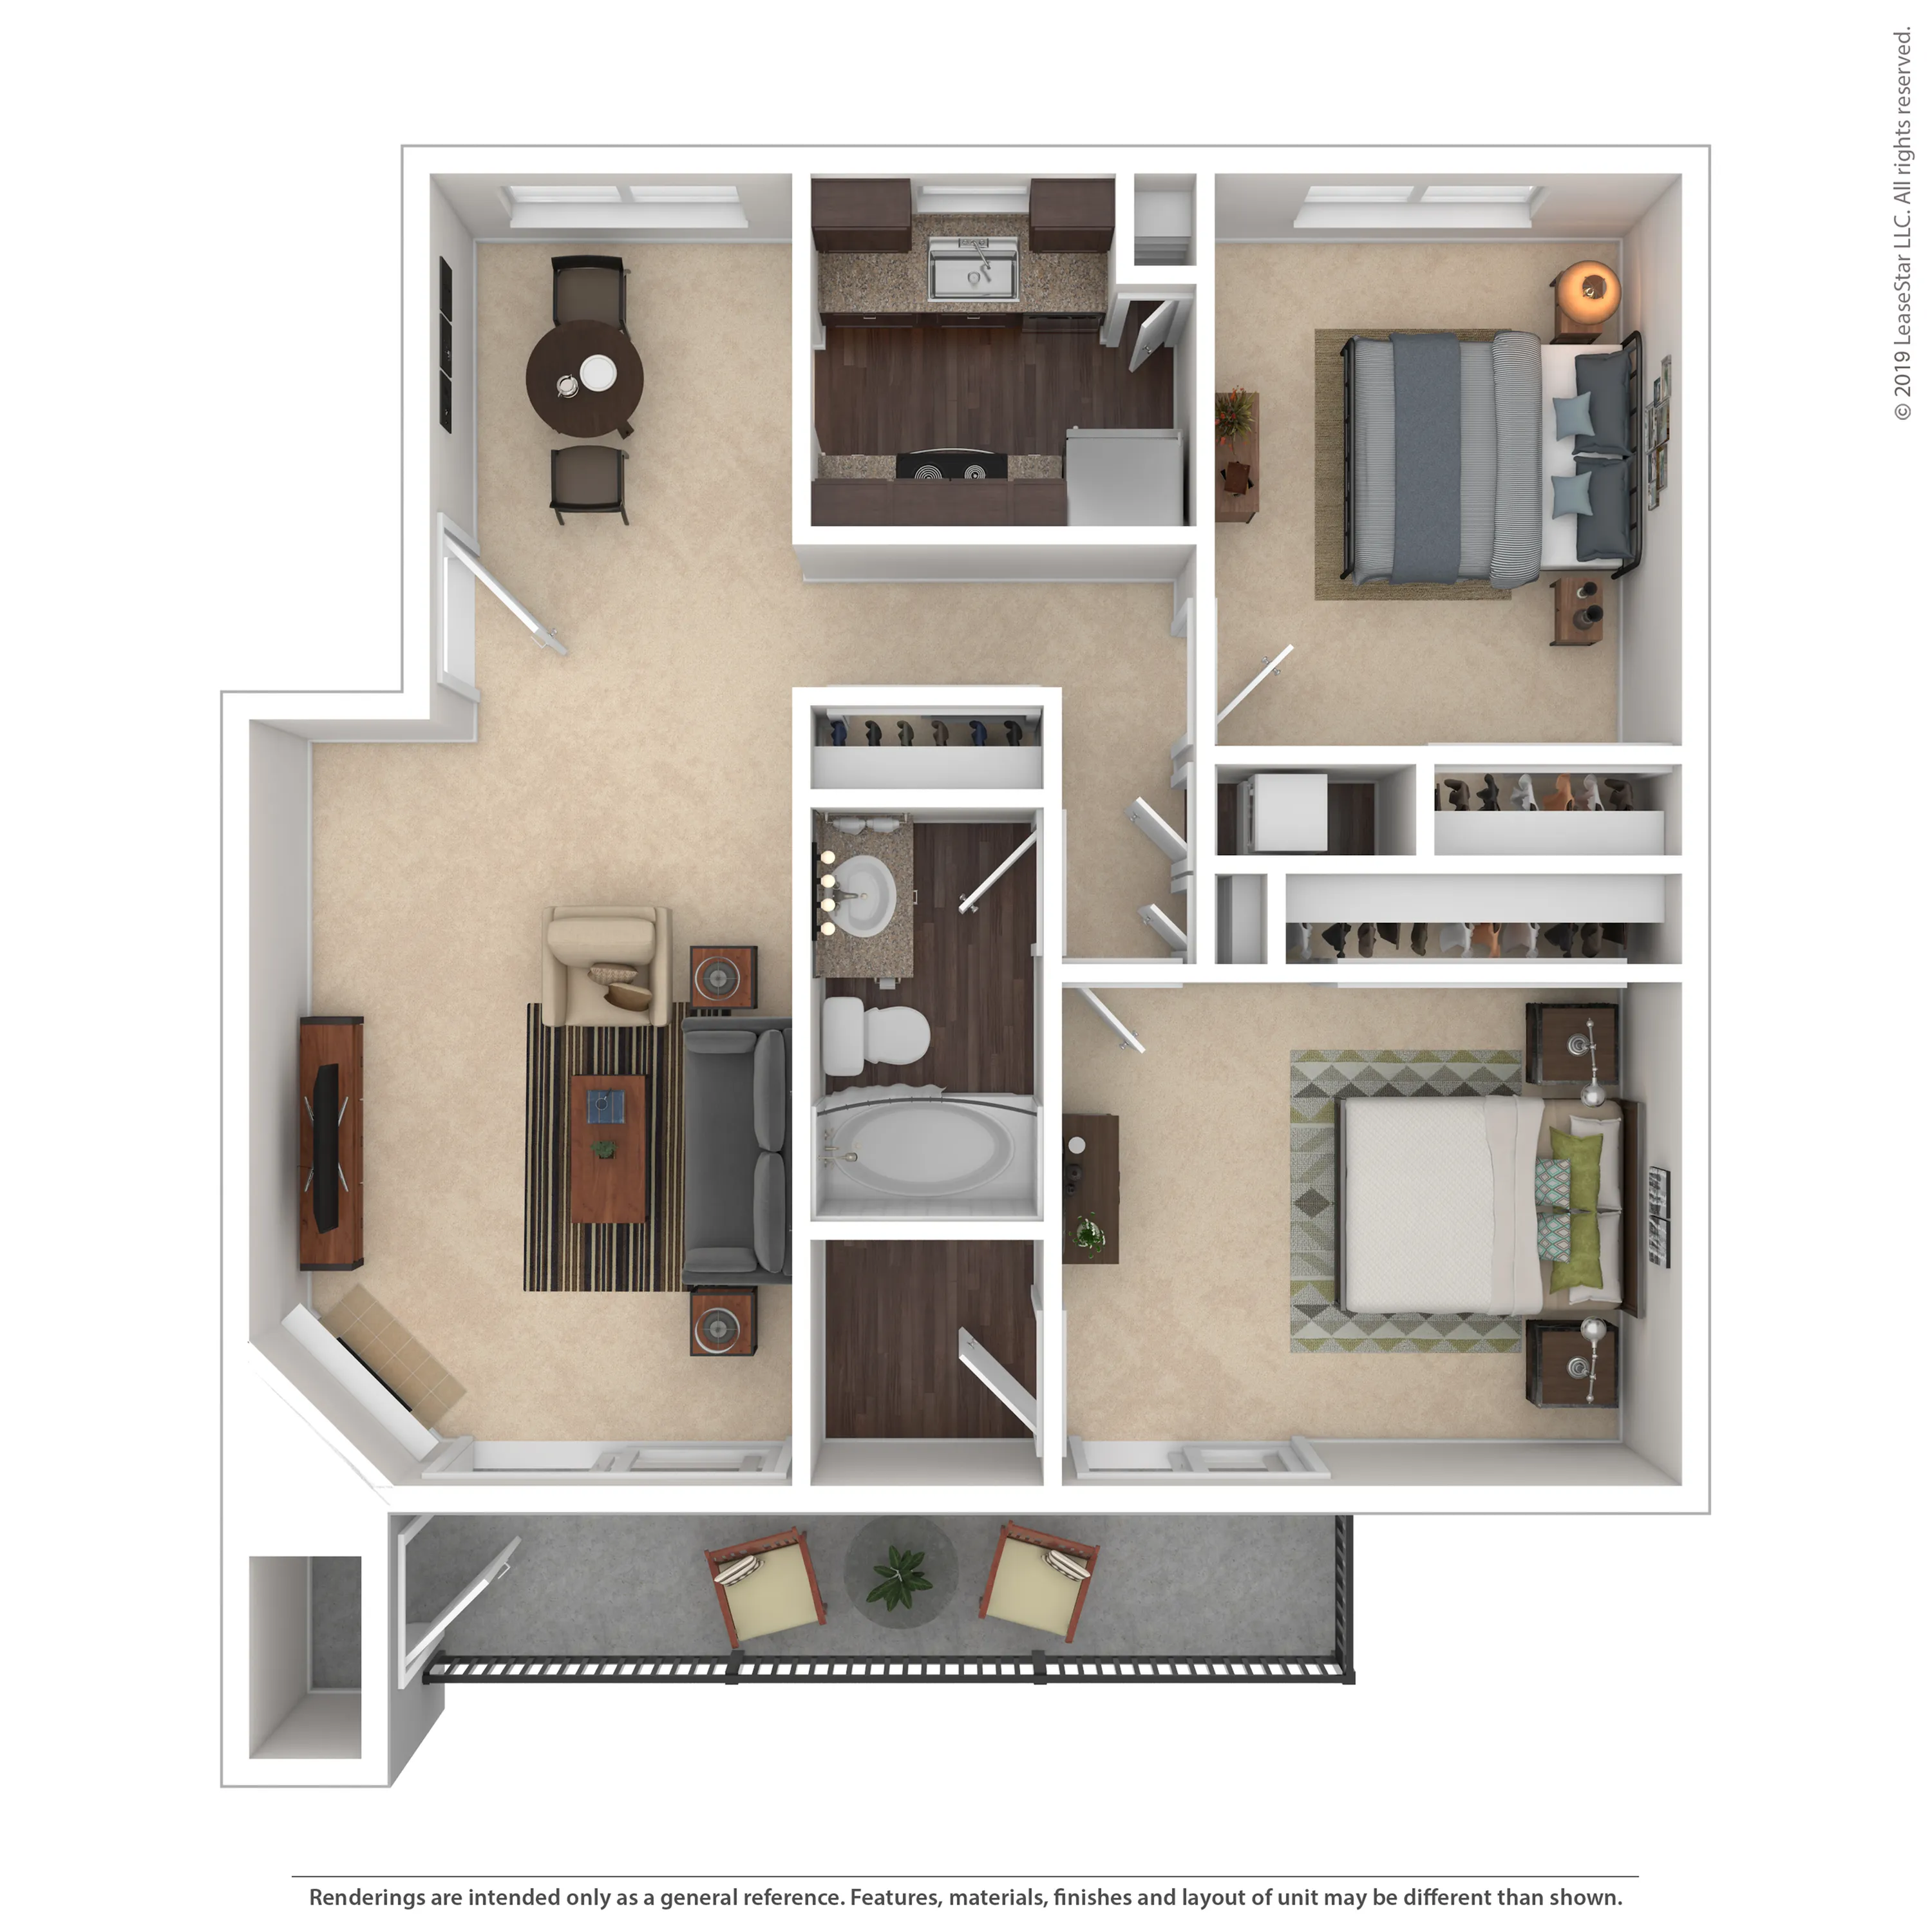
Cottage1 Bed, 1 Bath, 833 SqFt 4 AvailableTotal Monthly Leasing Price Starting from $1,101 Monthly Base Rent: $1,001+/month 12mo lease
-
-
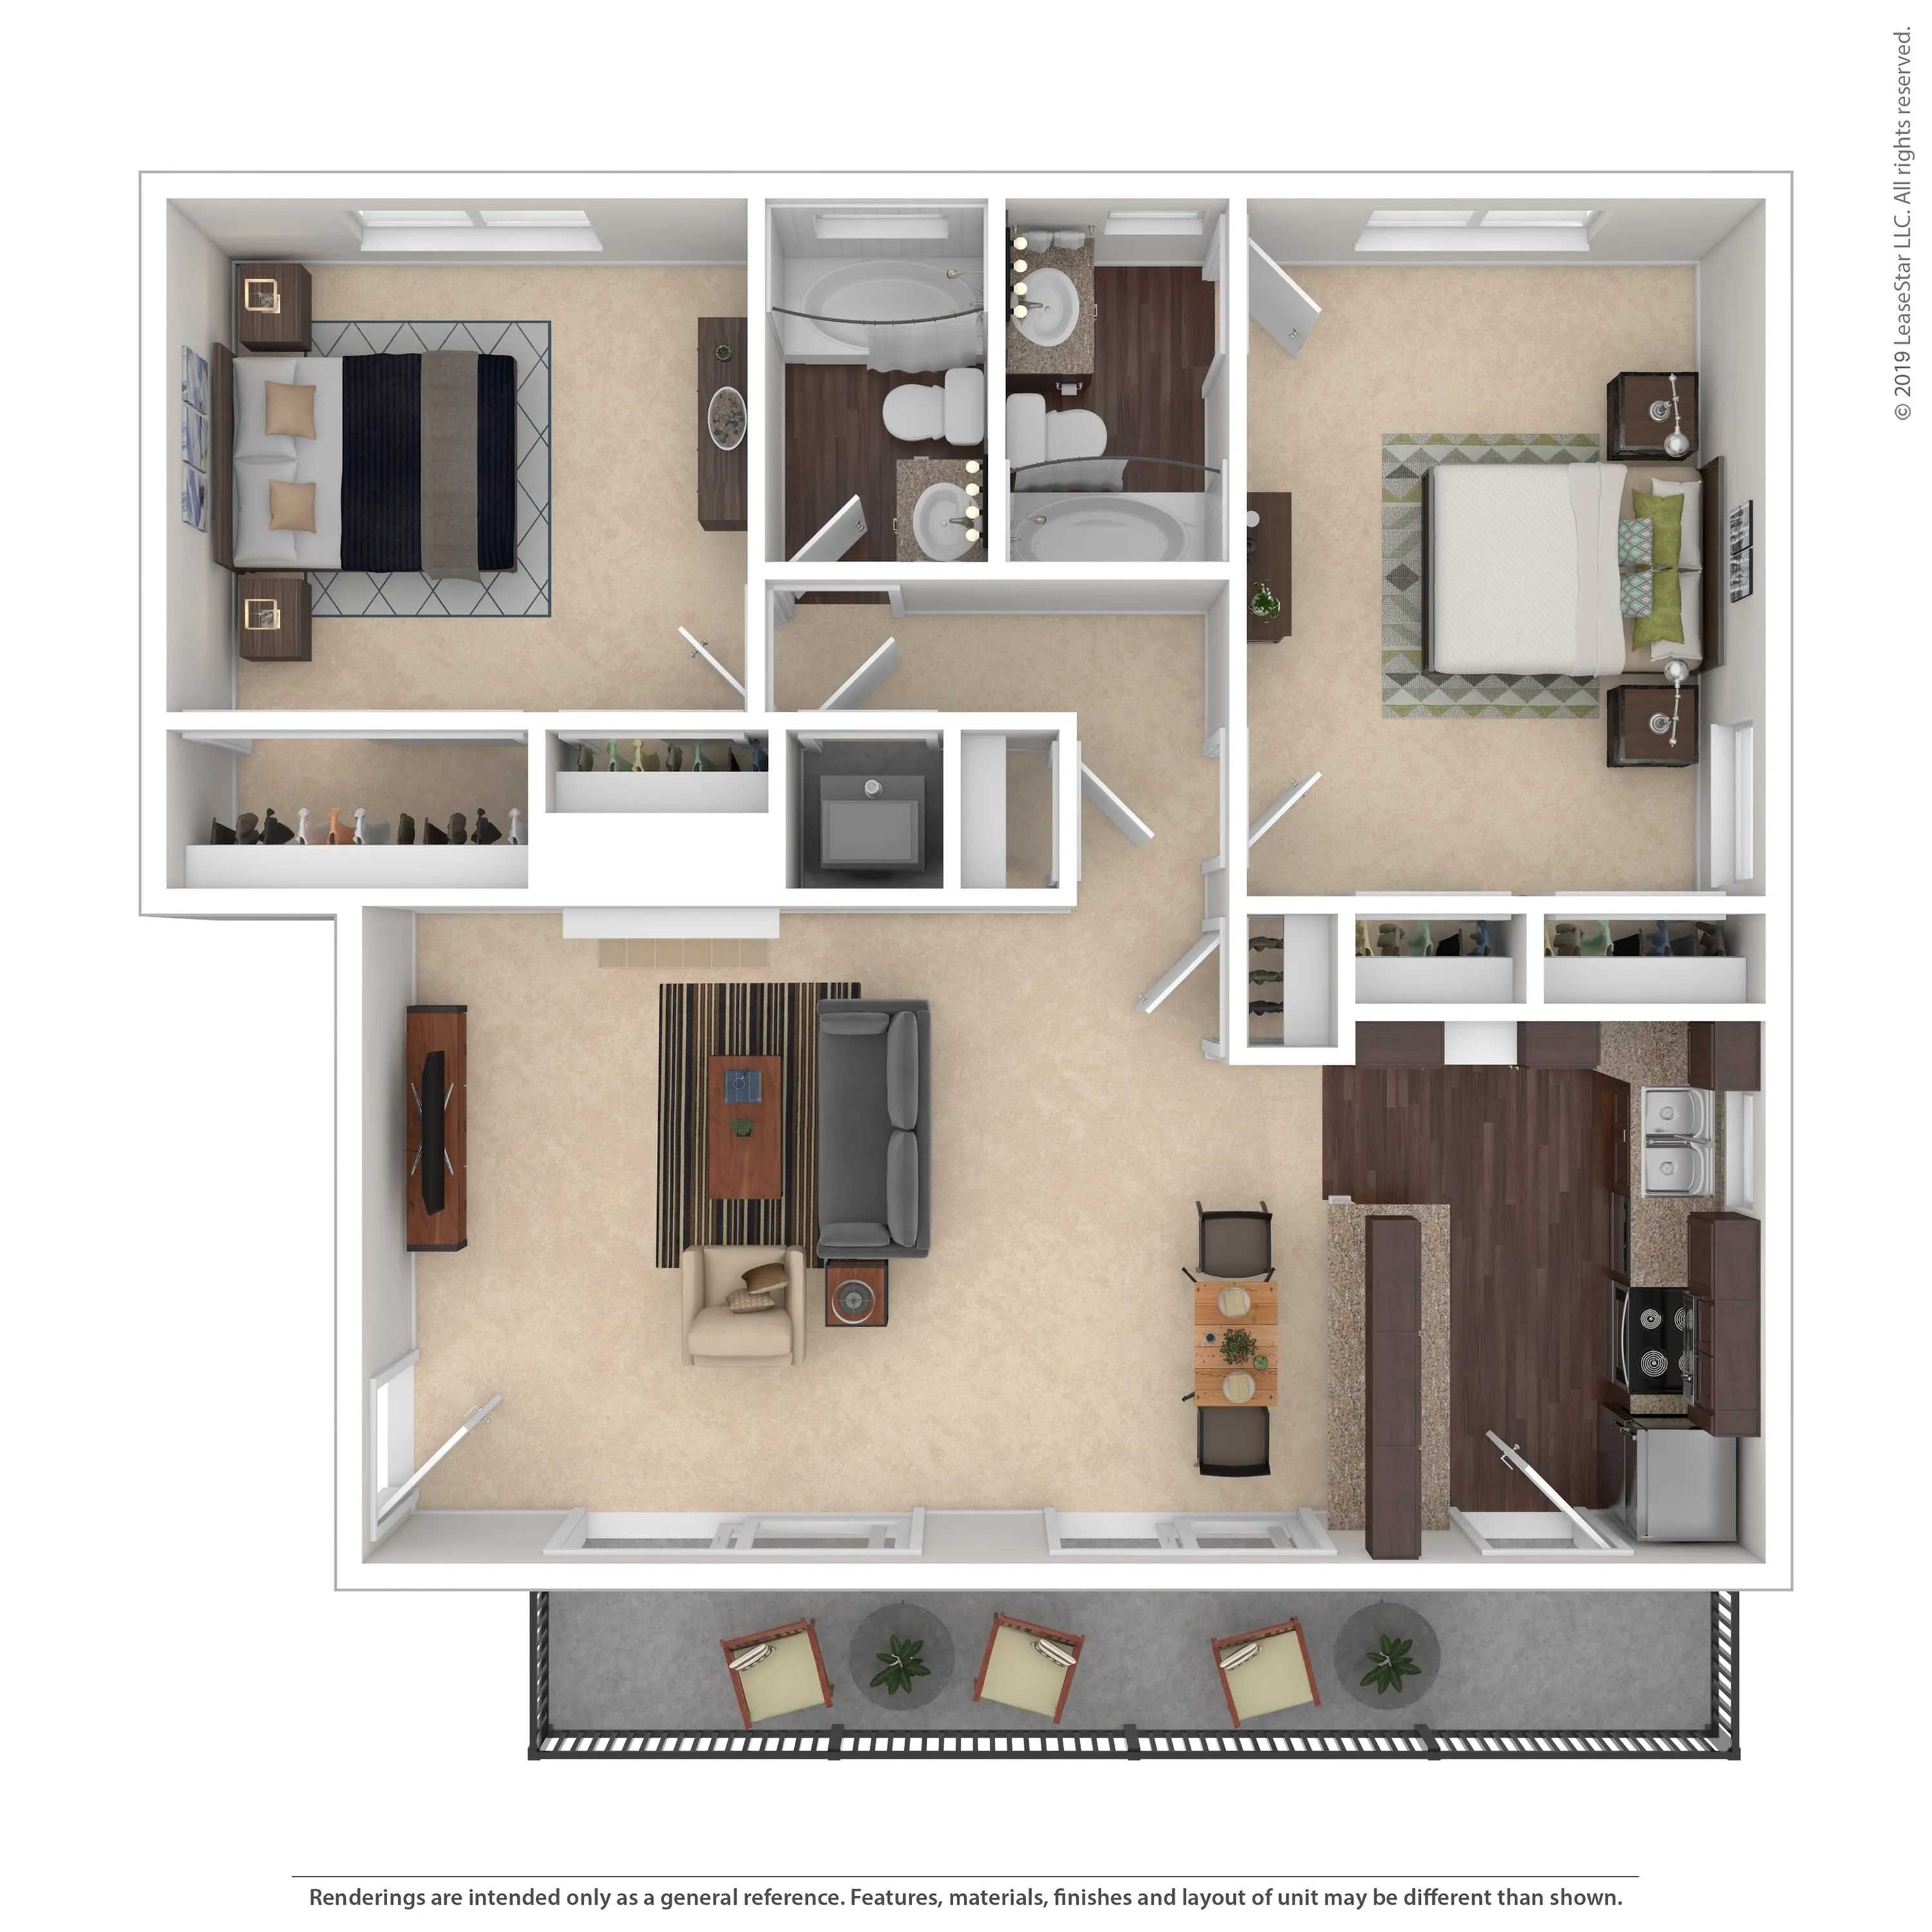
Court2 Bed, 2 Bath, 1,032 SqFt 1 AvailableTotal Monthly Leasing Price Starting from $1,222 Monthly Base Rent: $1,122+/month 13mo lease
-
-
Crossing2 Bed, 1.5 Bath, 1,151 SqFt 2 AvailableTotal Monthly Leasing Price Starting from $1,362 Monthly Base Rent: $1,262+/month 12mo lease
-
-
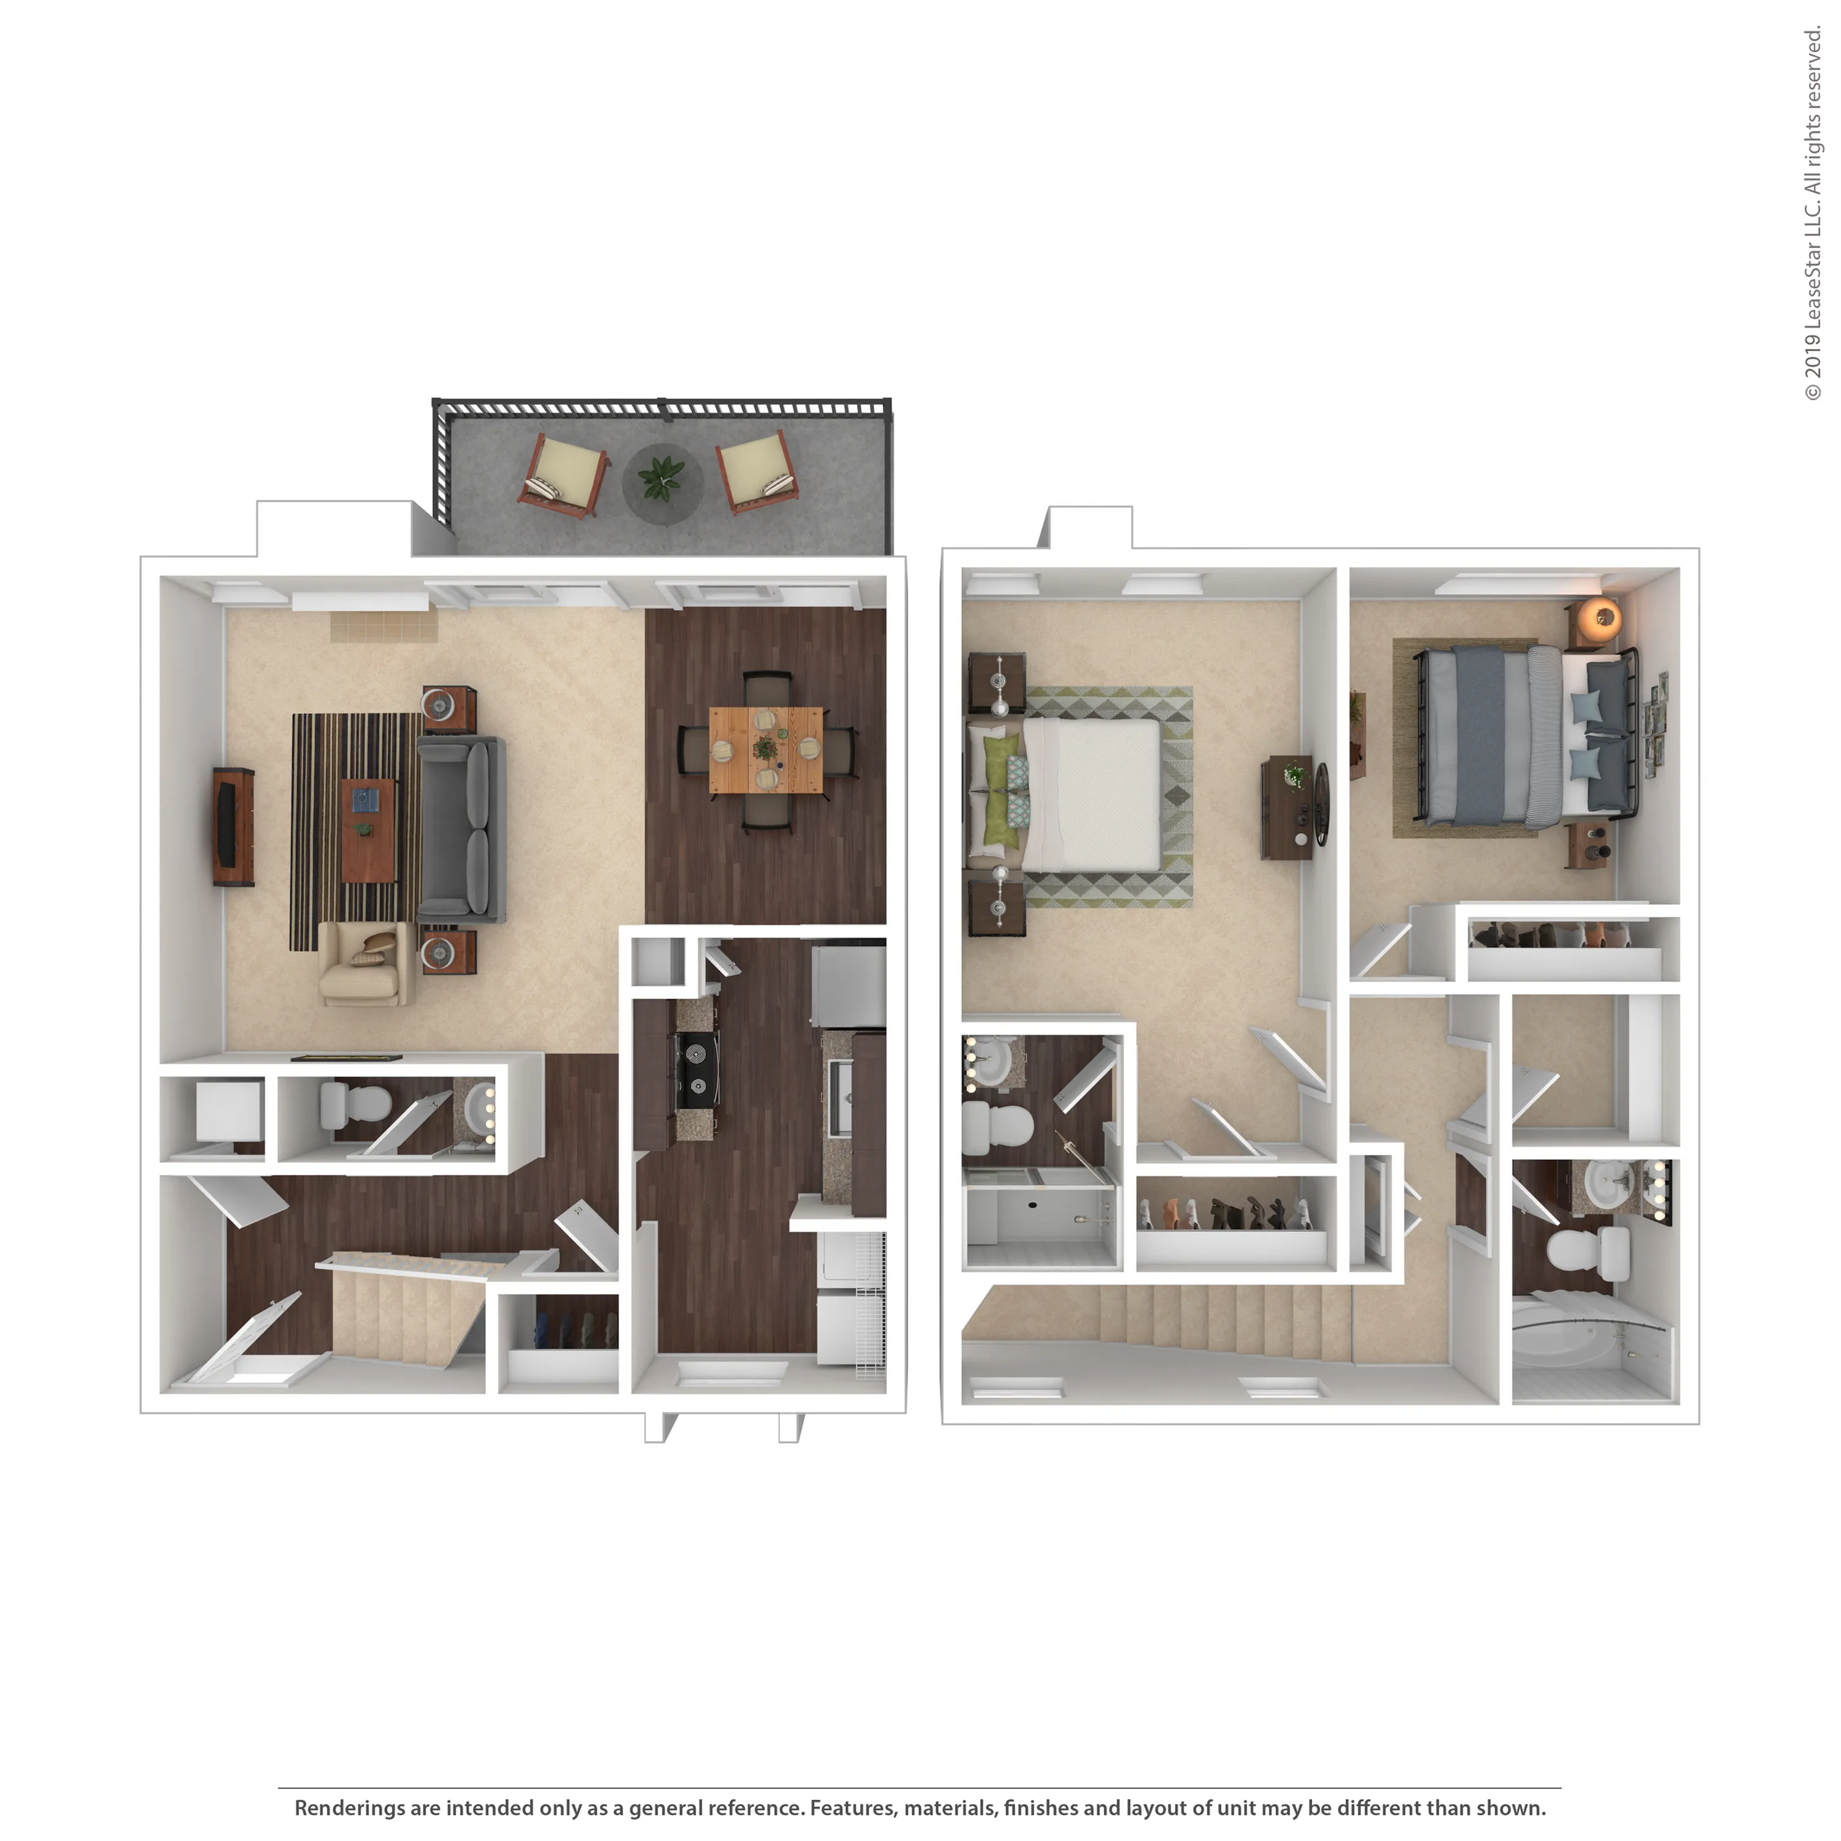
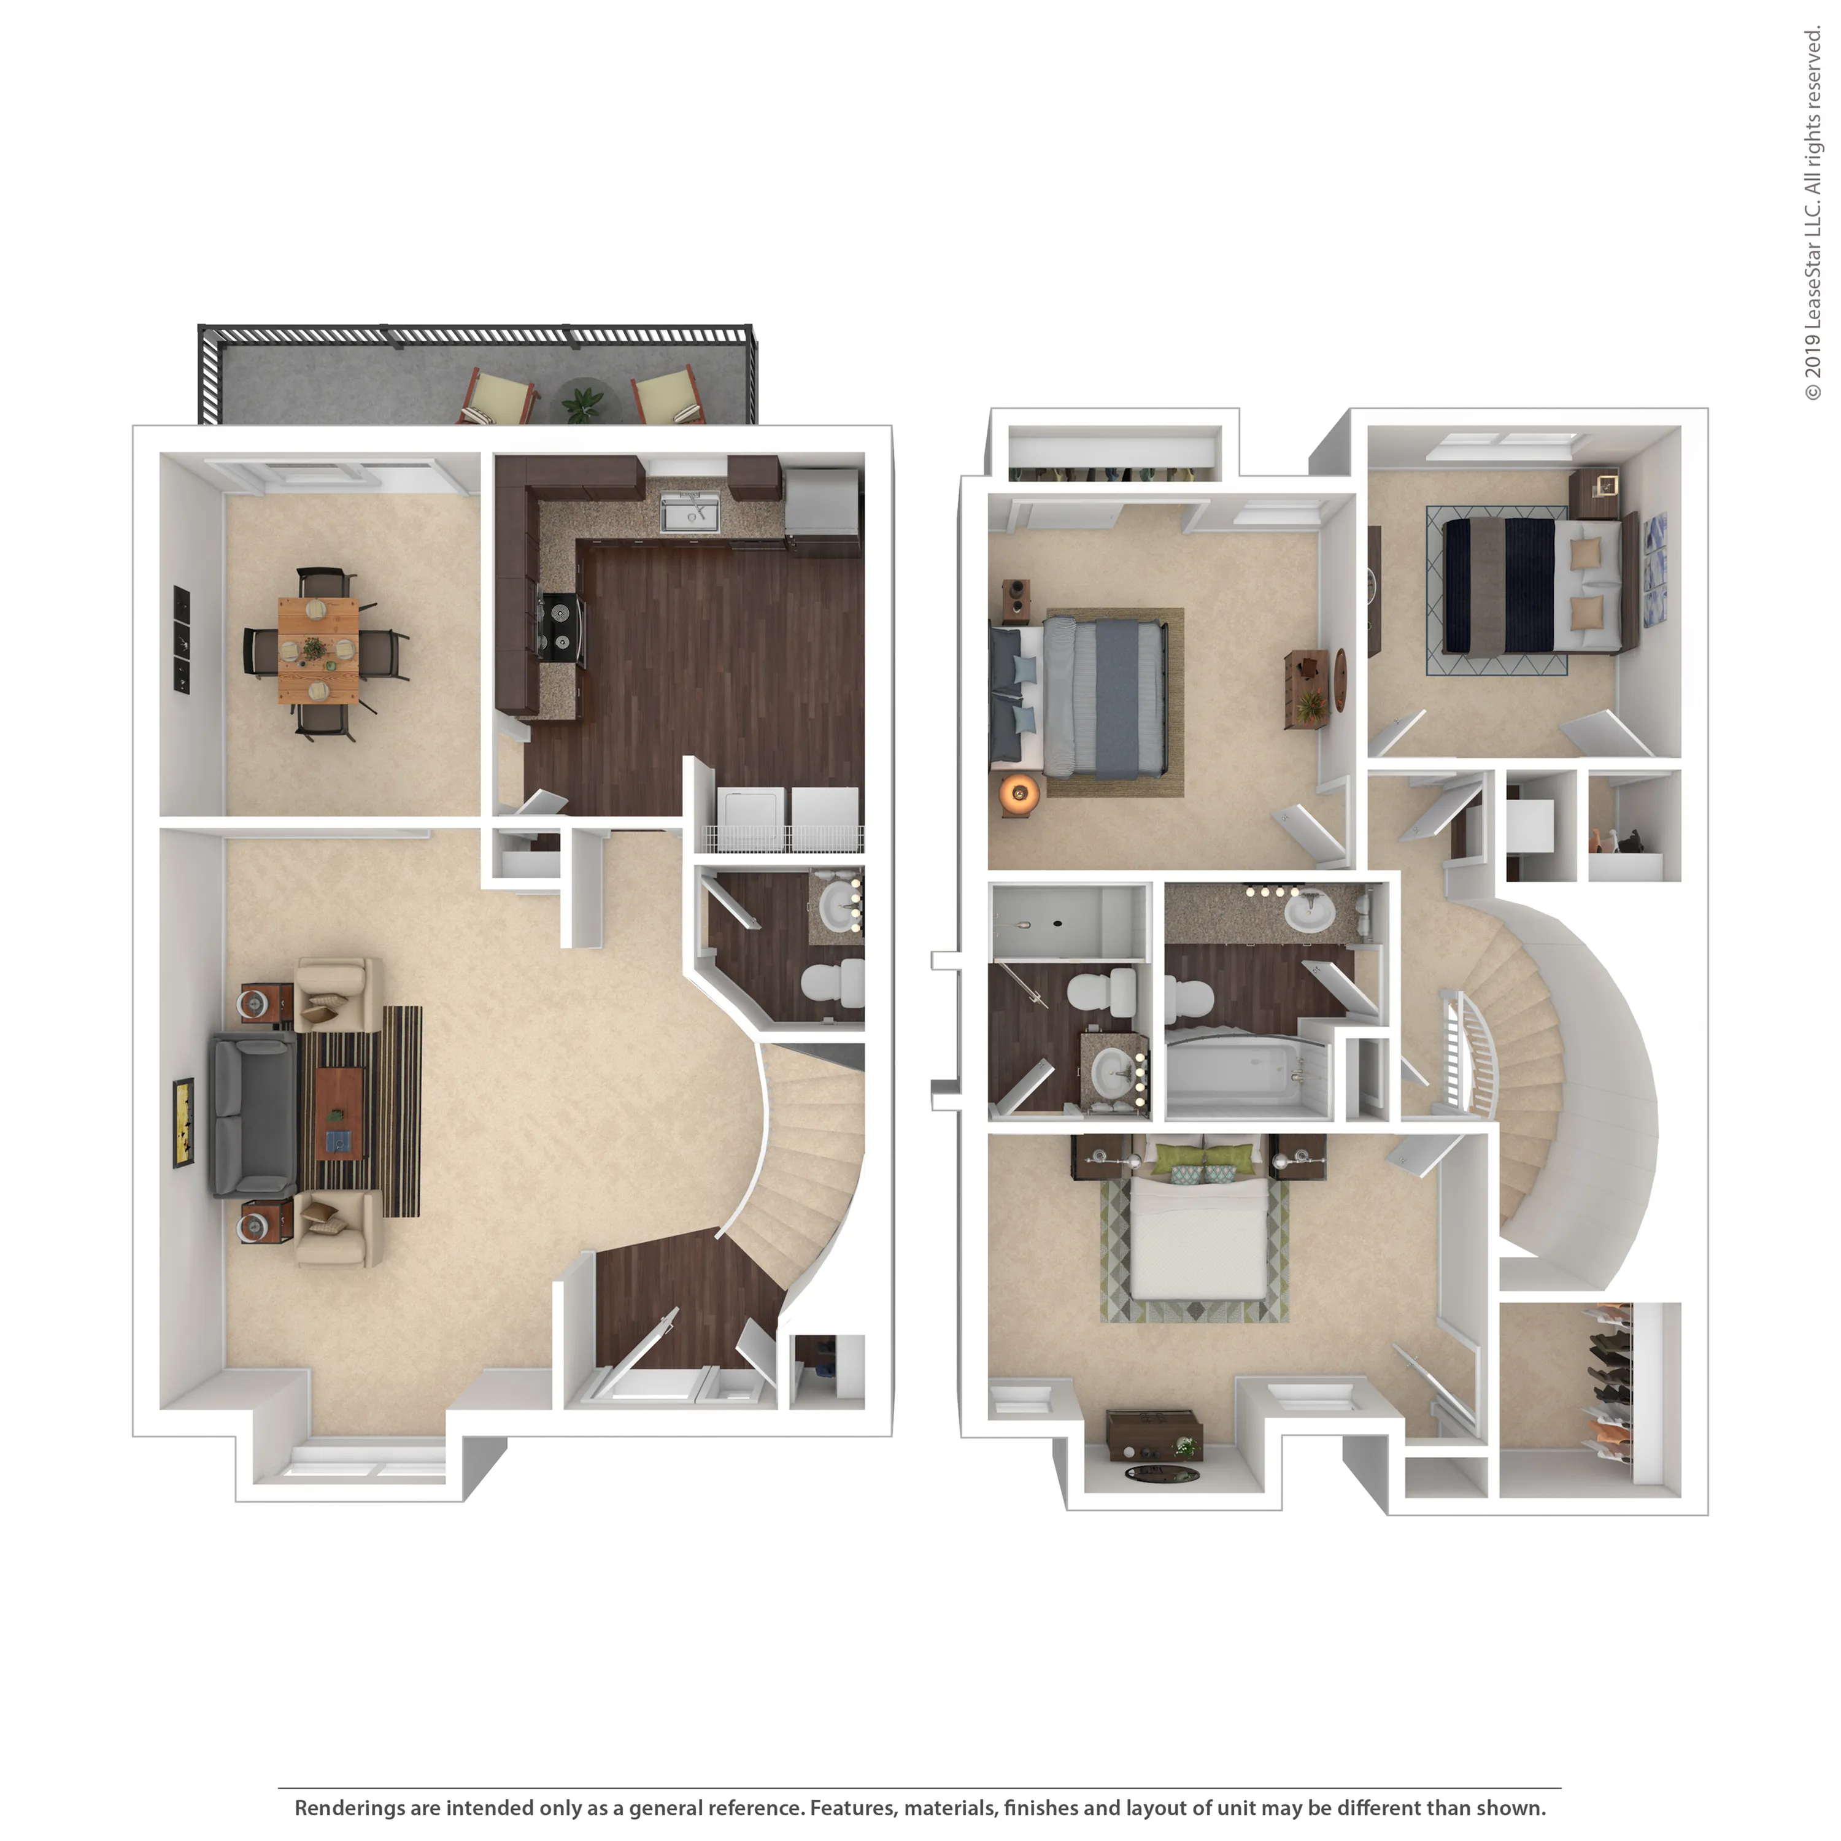
Gardendale2 Bed, 2.5 Bath, 1,325 SqFt 1 AvailableTotal Monthly Leasing Price Starting from $1,492 Monthly Base Rent: $1,392+/month 12mo lease
-
-
Hearth2 Bed, 2 Bath, 1,131 SqFt 4 AvailableTotal Monthly Leasing Price Starting from $1,257 Monthly Base Rent: $1,157+/month 12mo lease
-
-
Hideaway2 Bed, 1 Bath, 861 SqFt 1 AvailableTotal Monthly Leasing Price Starting from $1,177 Monthly Base Rent: $1,077+/month 12mo lease
-
-
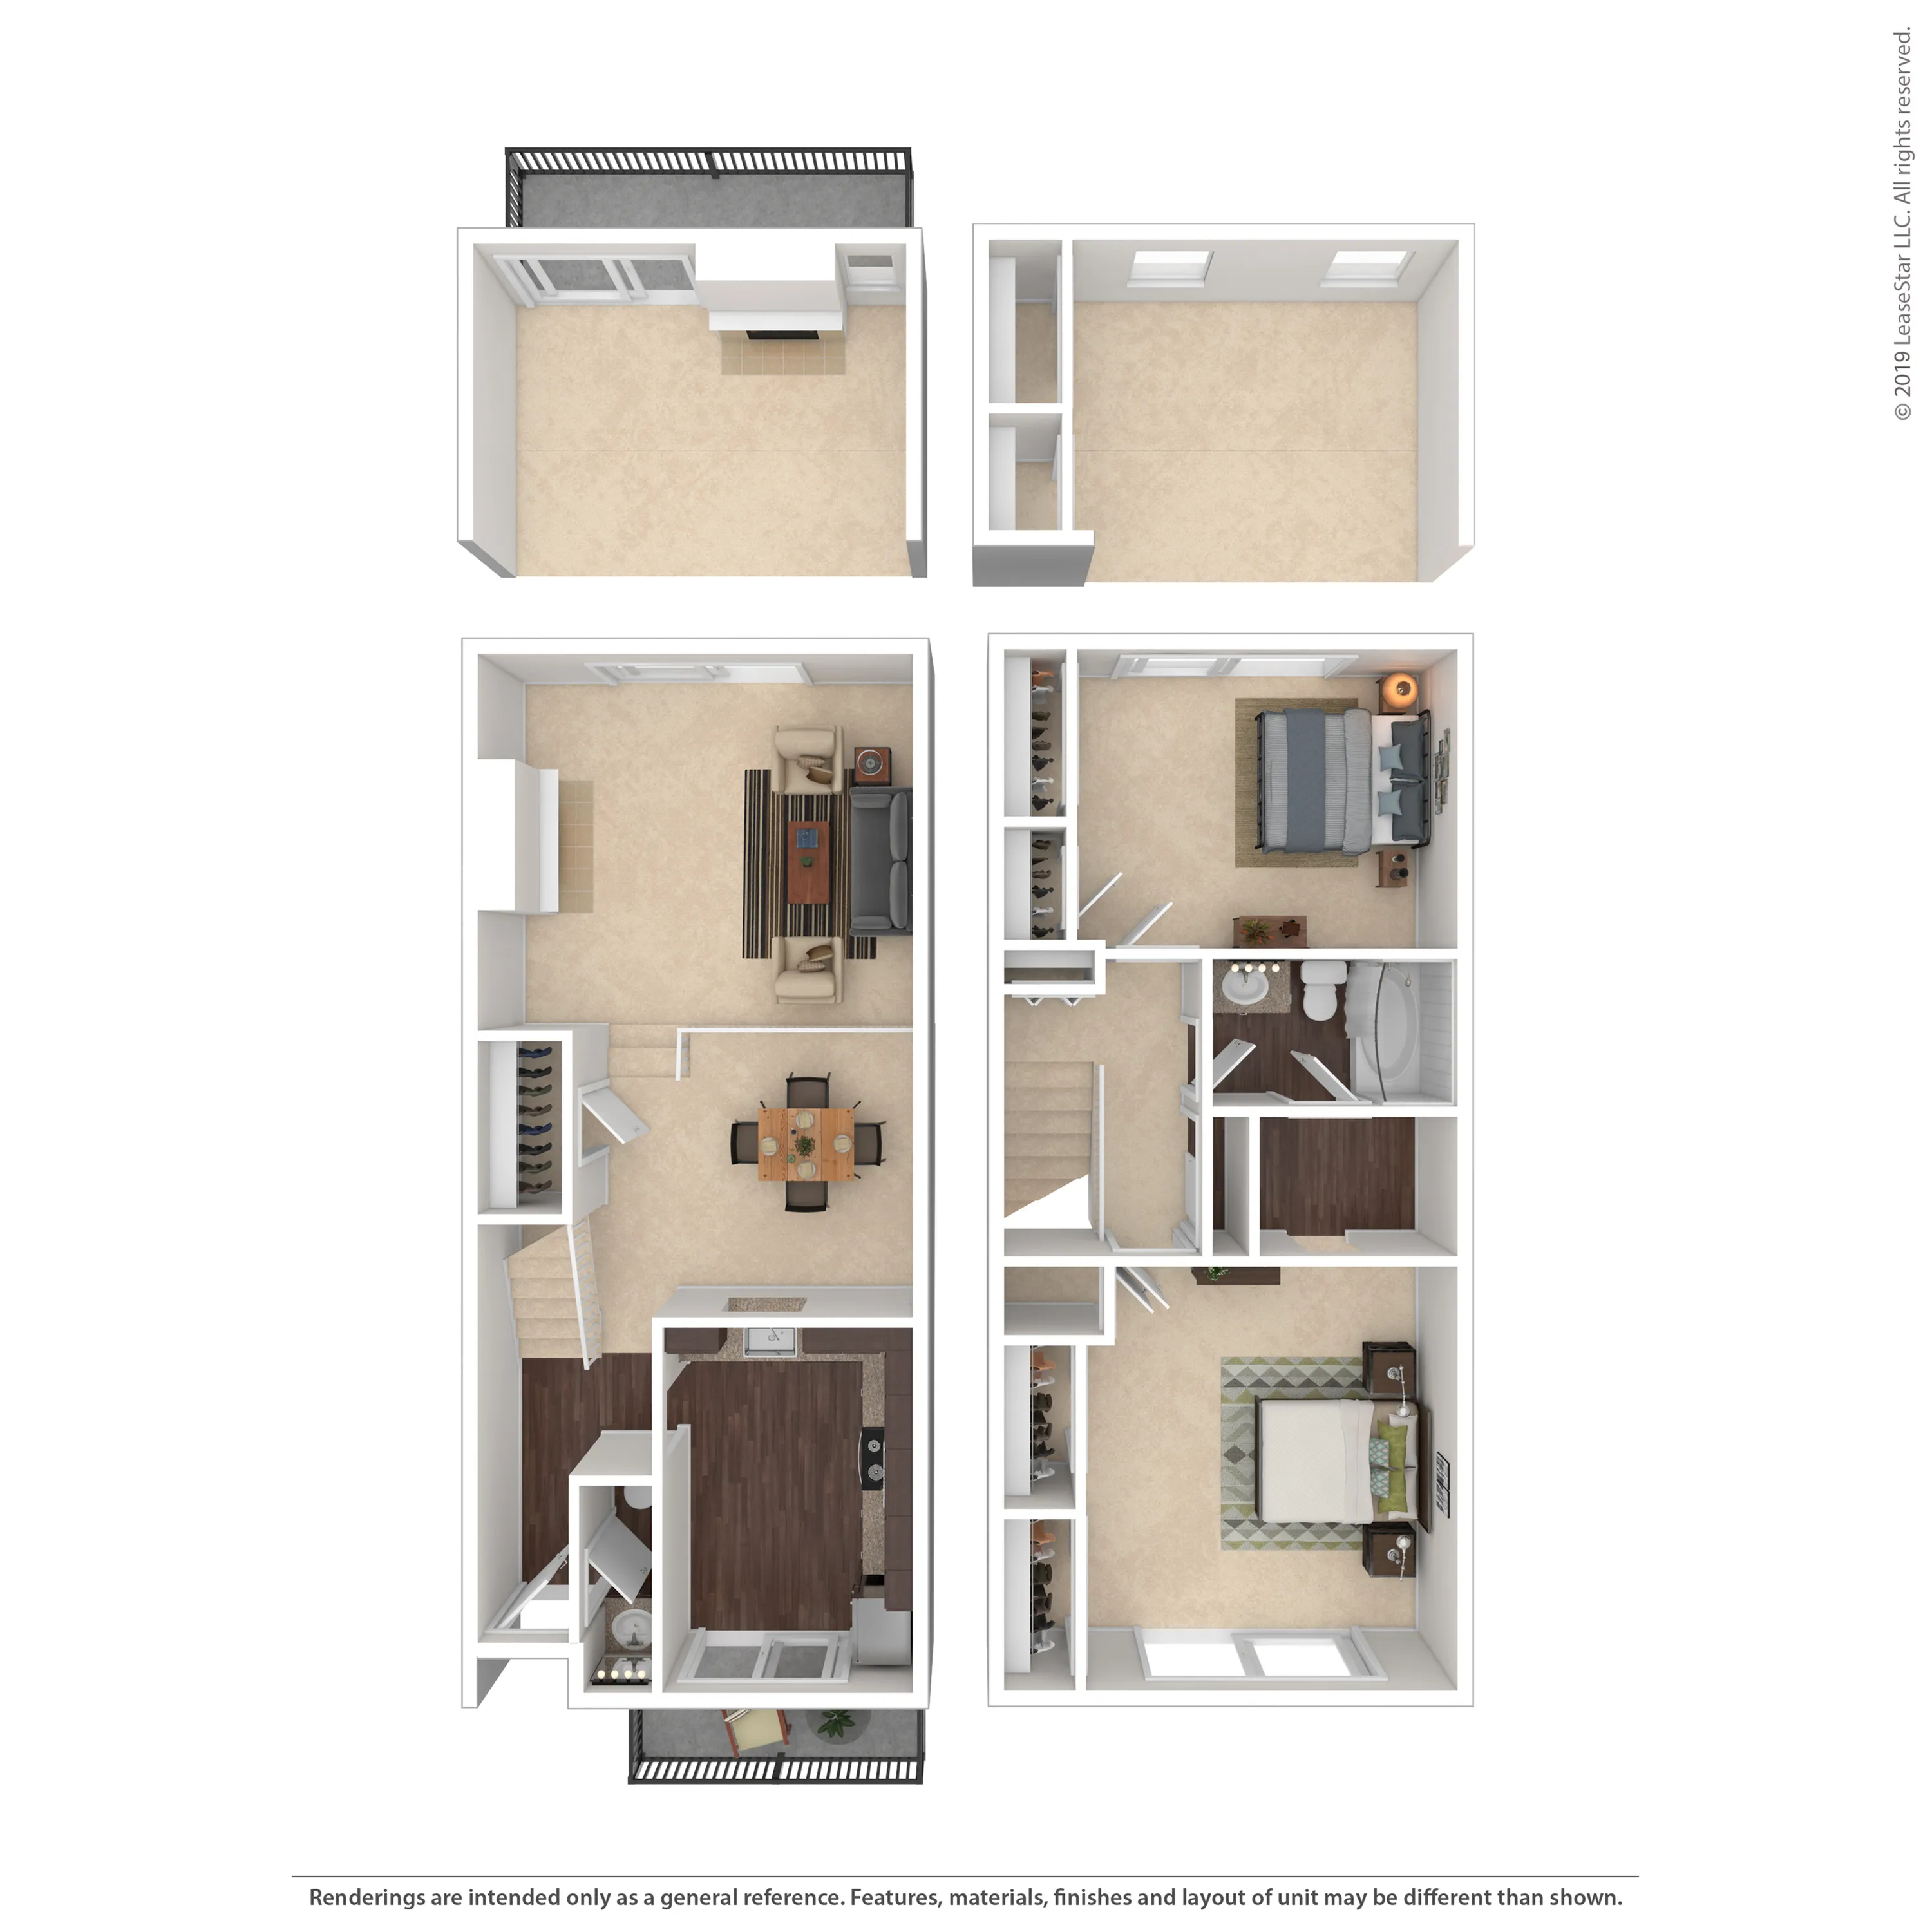
Homestead3 Bed, 2.5 Bath, 1,364 SqFt 1 AvailableTotal Monthly Leasing Price Starting from $1,774 Monthly Base Rent: $1,674+/month 12mo lease
-
-
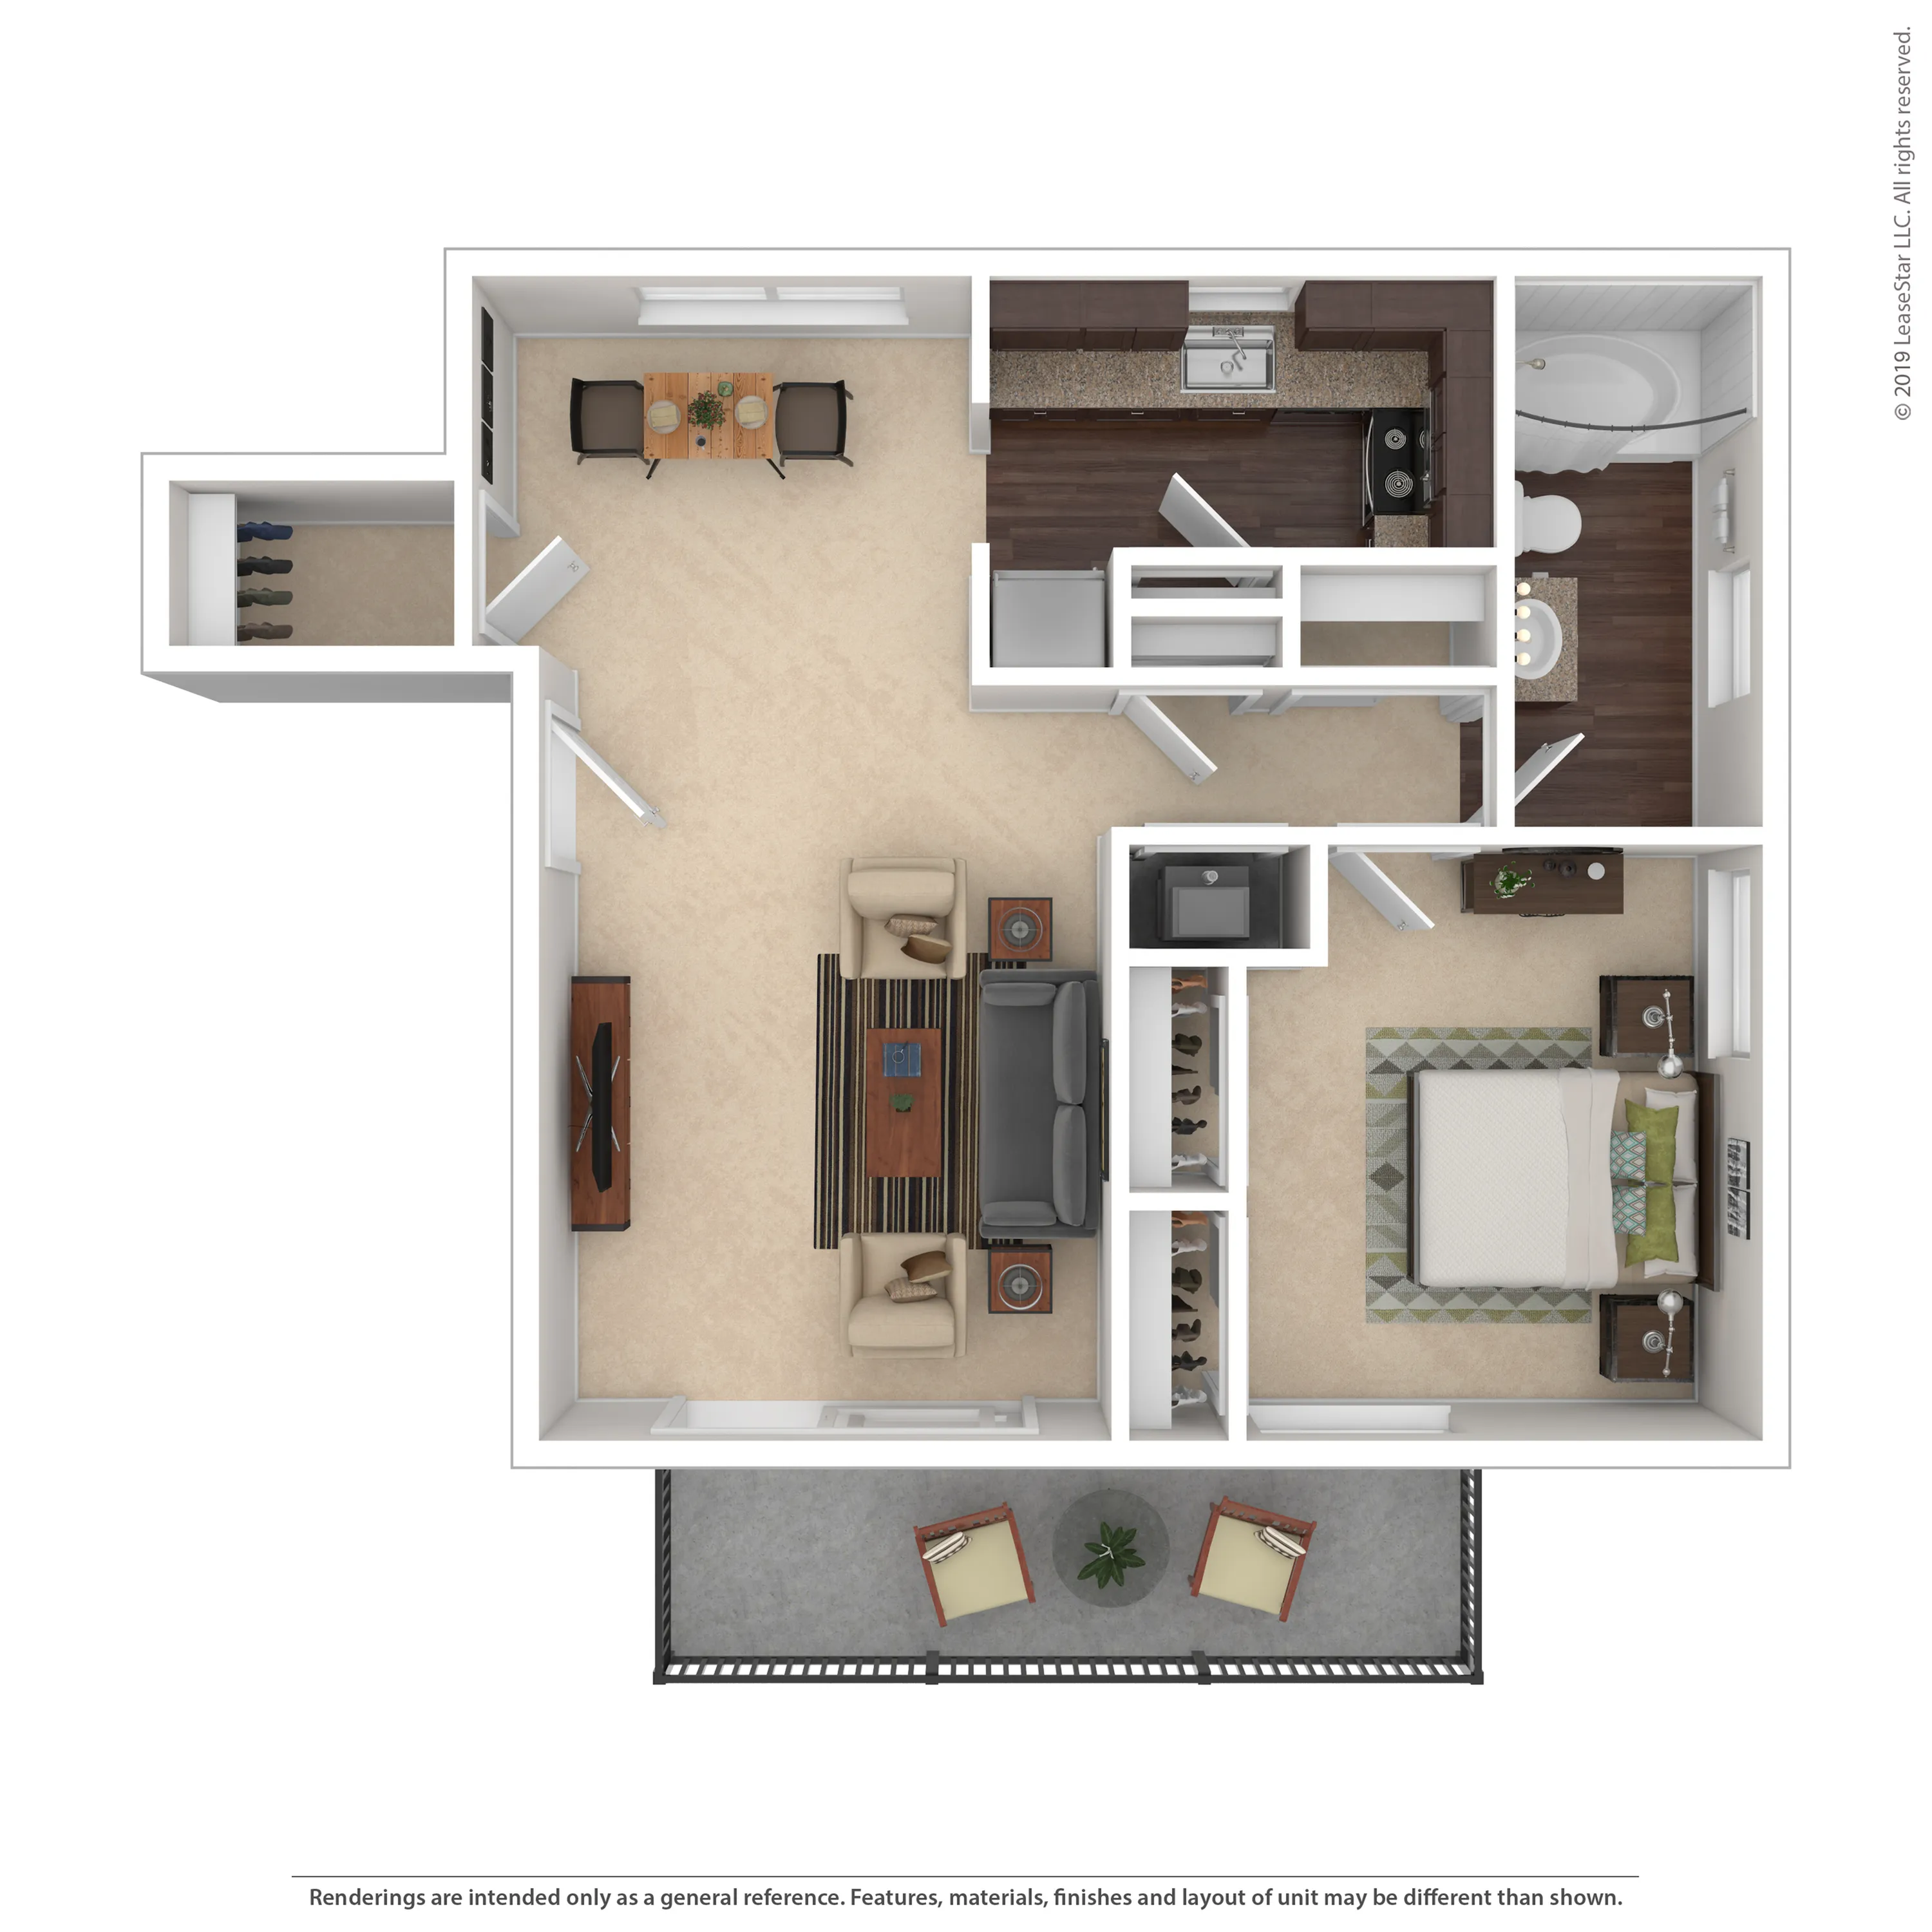
Nest1 Bed, 1 Bath, 701 SqFt 4 AvailableTotal Monthly Leasing Price Starting from $1,051 Monthly Base Rent: $951+/month 12mo lease
-
-
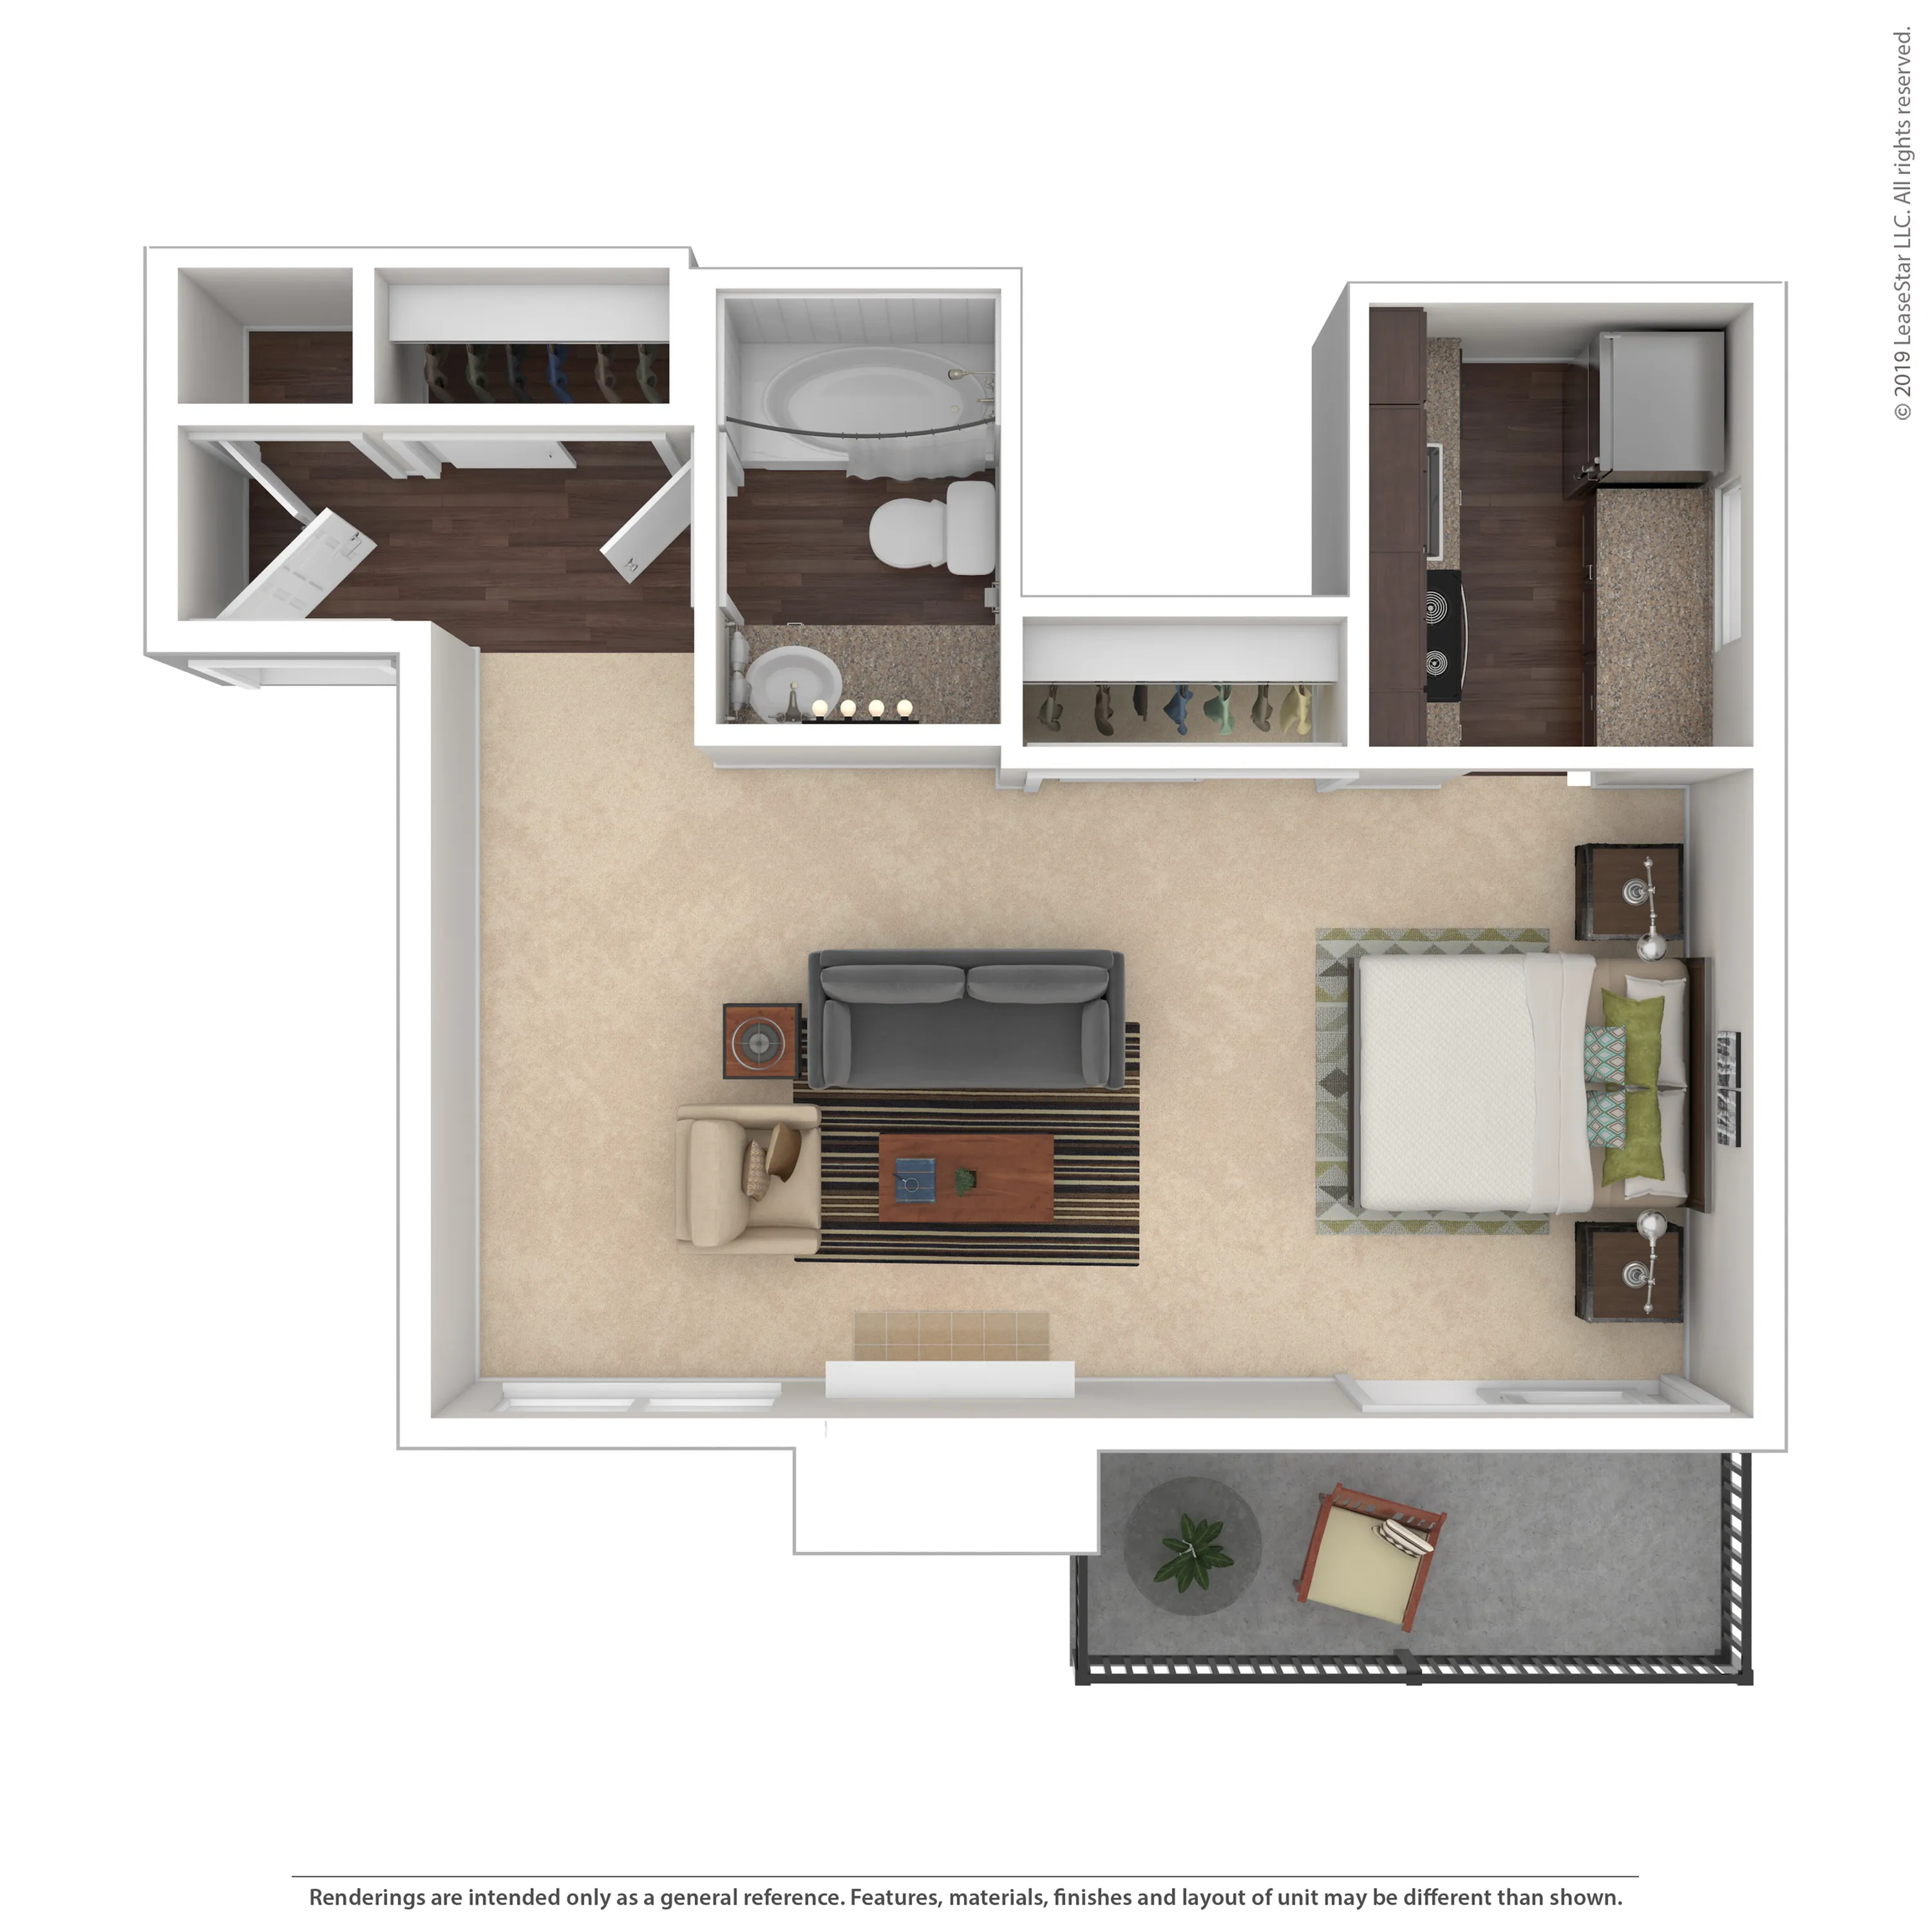
NookStudio, 1 Bath, 550 SqFt
-
-
Ridge3 Bed, 2 Bath, 1,351 SqFt
-
-
Briar2 Bed, 2 Bath1,001 SqFtTotal Monthly Leasing Price Starting from $1,242 Monthly Base Rent: $1,142+/month 12mo lease1 Available
-
Cottage1 Bed, 1 Bath833 SqFtTotal Monthly Leasing Price Starting from $1,101 Monthly Base Rent: $1,001+/month 12mo lease4 Available
-
Court2 Bed, 2 Bath1,032 SqFtTotal Monthly Leasing Price Starting from $1,222 Monthly Base Rent: $1,122+/month 13mo lease1 Available
-
Crossing2 Bed, 1.5 Bath1,151 SqFtTotal Monthly Leasing Price Starting from $1,362 Monthly Base Rent: $1,262+/month 12mo lease2 Available
-
Gardendale2 Bed, 2.5 Bath1,325 SqFtTotal Monthly Leasing Price Starting from $1,492 Monthly Base Rent: $1,392+/month 12mo lease1 Available
-
Hearth2 Bed, 2 Bath1,131 SqFtTotal Monthly Leasing Price Starting from $1,257 Monthly Base Rent: $1,157+/month 12mo lease4 Available
-
Hideaway2 Bed, 1 Bath861 SqFtTotal Monthly Leasing Price Starting from $1,177 Monthly Base Rent: $1,077+/month 12mo lease1 Available
-
Homestead3 Bed, 2.5 Bath1,364 SqFtTotal Monthly Leasing Price Starting from $1,774 Monthly Base Rent: $1,674+/month 12mo lease1 Available
-
Nest1 Bed, 1 Bath701 SqFtTotal Monthly Leasing Price Starting from $1,051 Monthly Base Rent: $951+/month 12mo lease4 Available
-
NookStudio, 1 Bath550 SqFt
-
Ridge3 Bed, 2 Bath1,351 SqFt
Pricing and availability are subject to change. Rent is based on monthly frequency.
Square footage listed is an approximate value for each unit.